
Open House Sun, Sep 13th 02:00 PM - 04:00 PM - Primary on Main

Address
15700 Nw Trakehner Way, Portland, OR
Price
$ 775,000
Property Attributes
- MLS#774303626
- TypeSingle Family
- Listing Status Active
- CountyWASHINGTON
- CityPortland
- Area149
- NeighborhoodBethany
- Zip97229
- StyleStories1,Ranch
- Year Built1996
- Taxes$ 7186
- Price$ 775,000
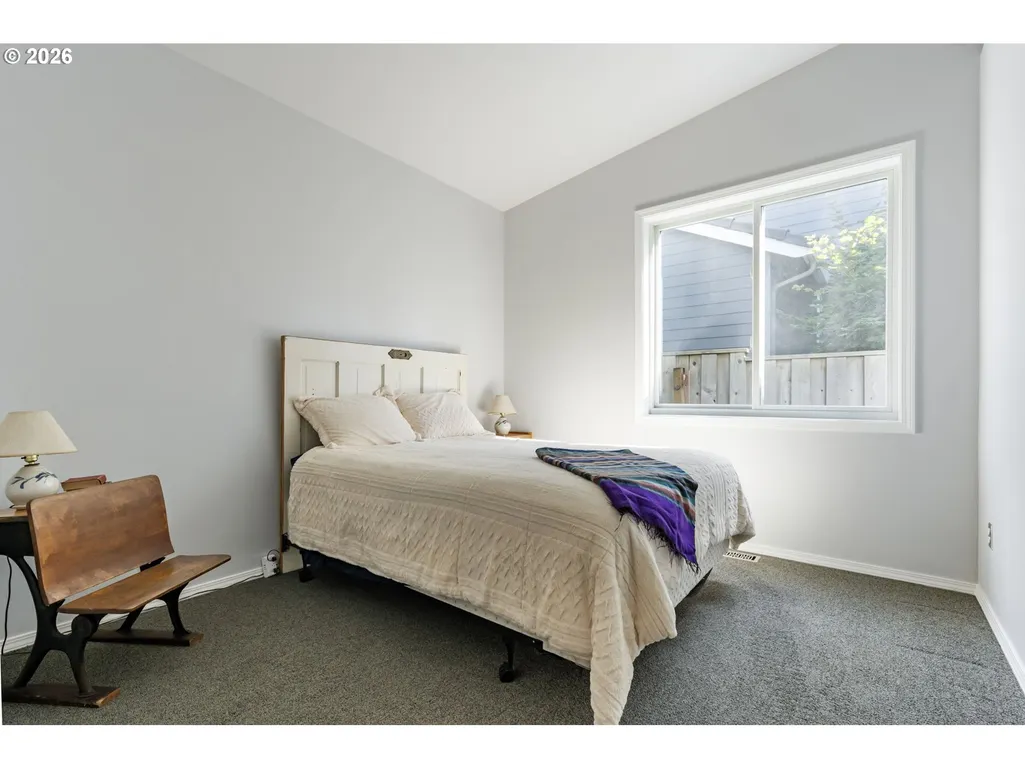
- Bedrooms3
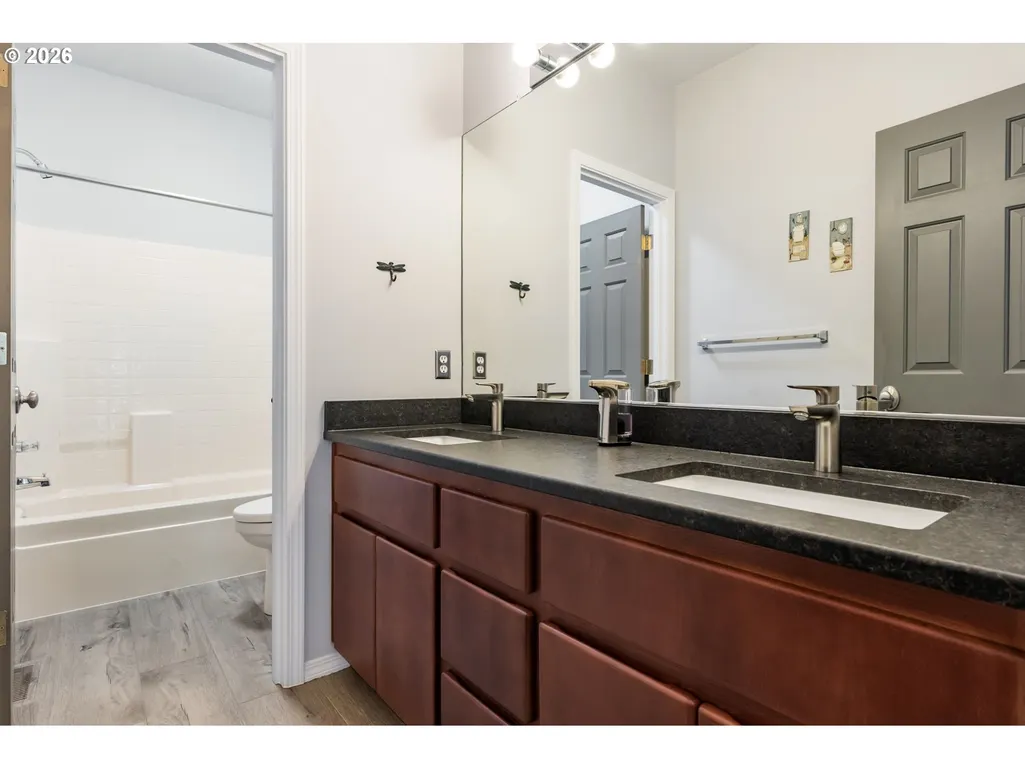
- Full Bathrooms2
- Half Bathrooms0
- Sqr Footage2033
- Lot Size0.14 Acres
Data Source:
Regional Multiple Listing Service (RMLSOR)
Property Description
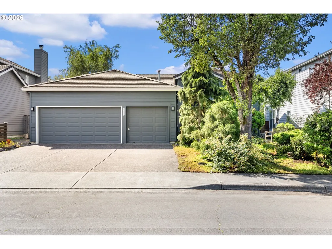
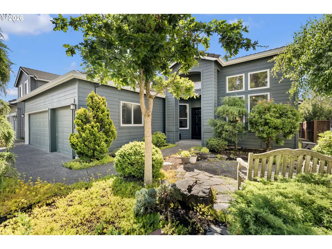
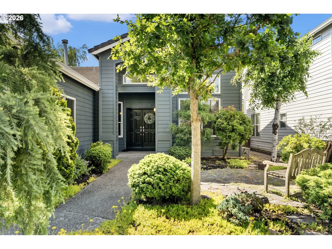
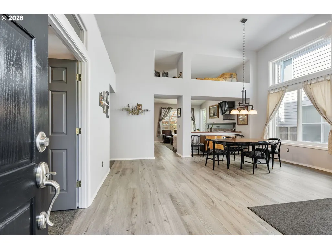
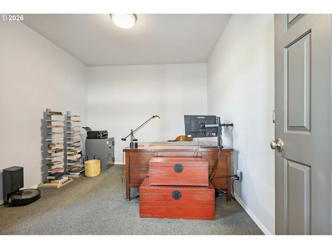
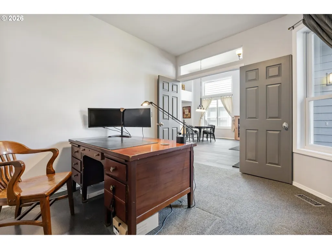
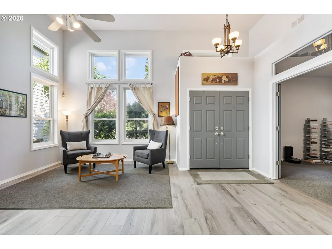
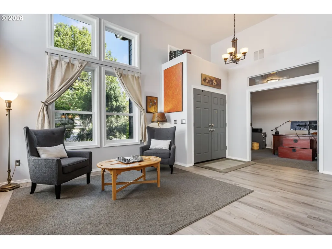
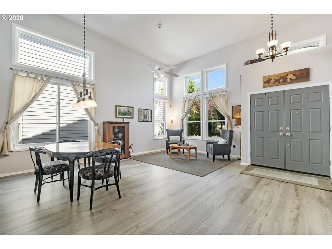
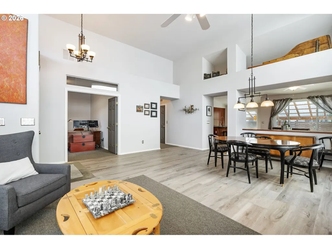
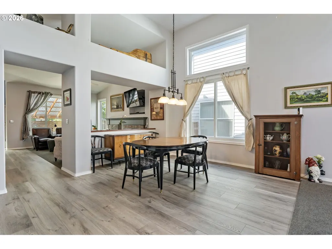
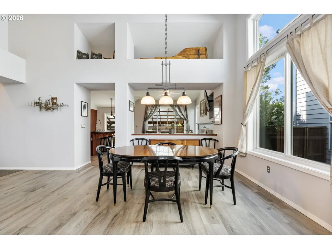
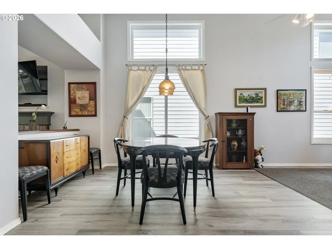
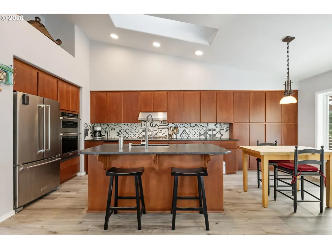
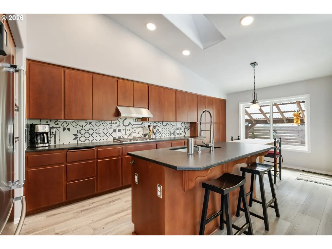
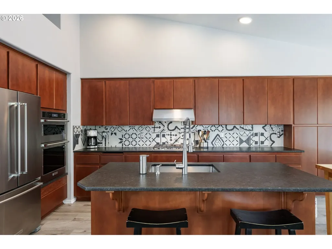
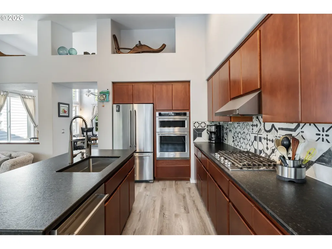
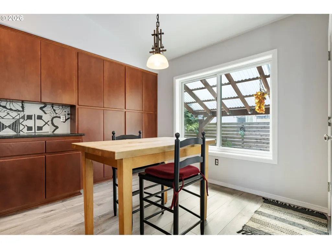
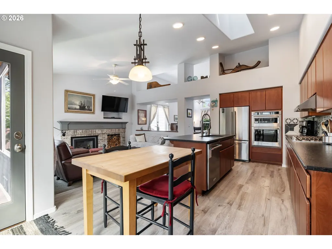
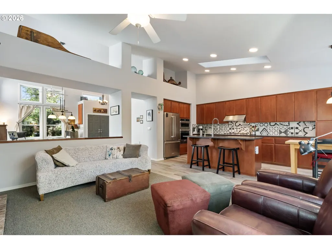
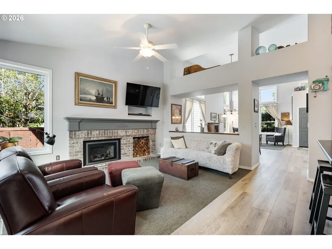
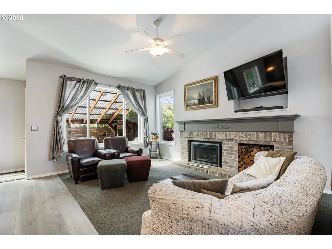
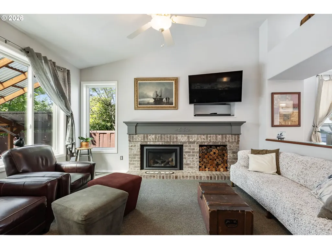
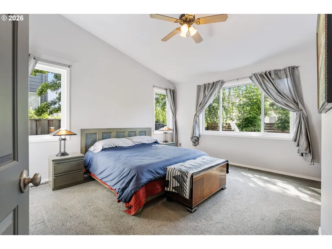
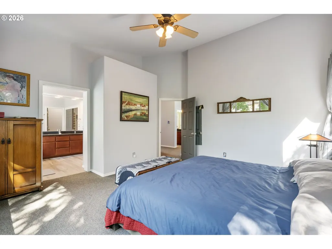
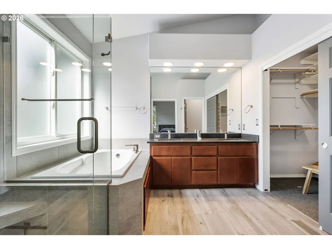
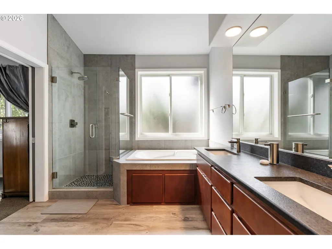
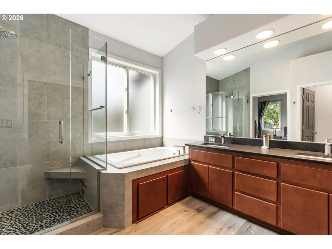
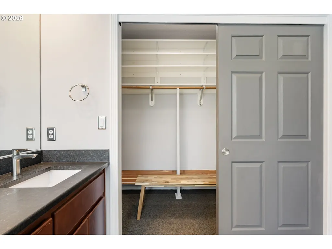
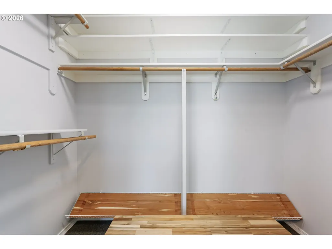
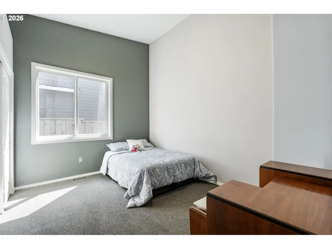
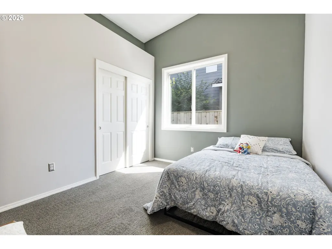
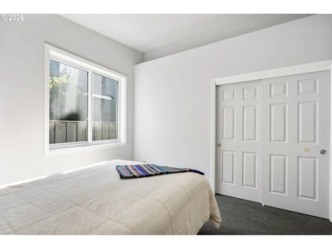
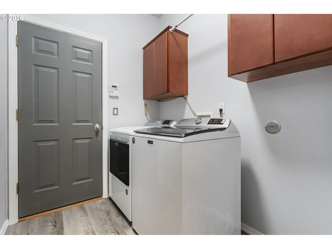
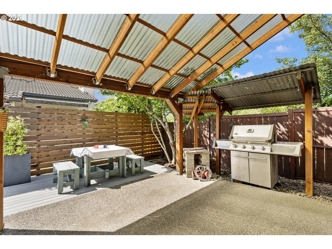
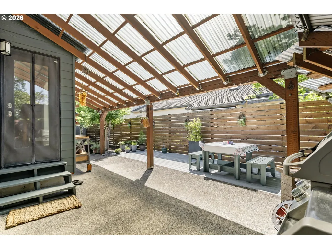
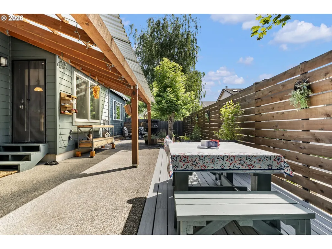
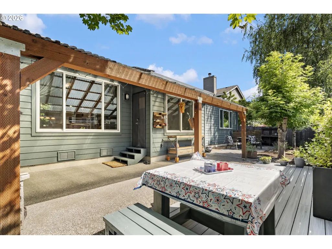
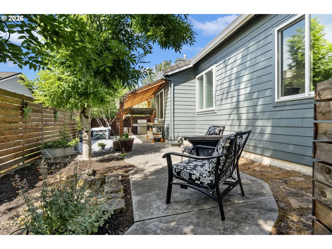
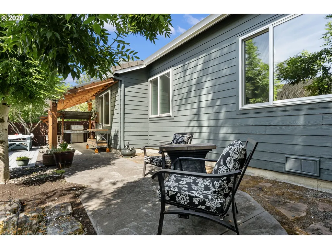
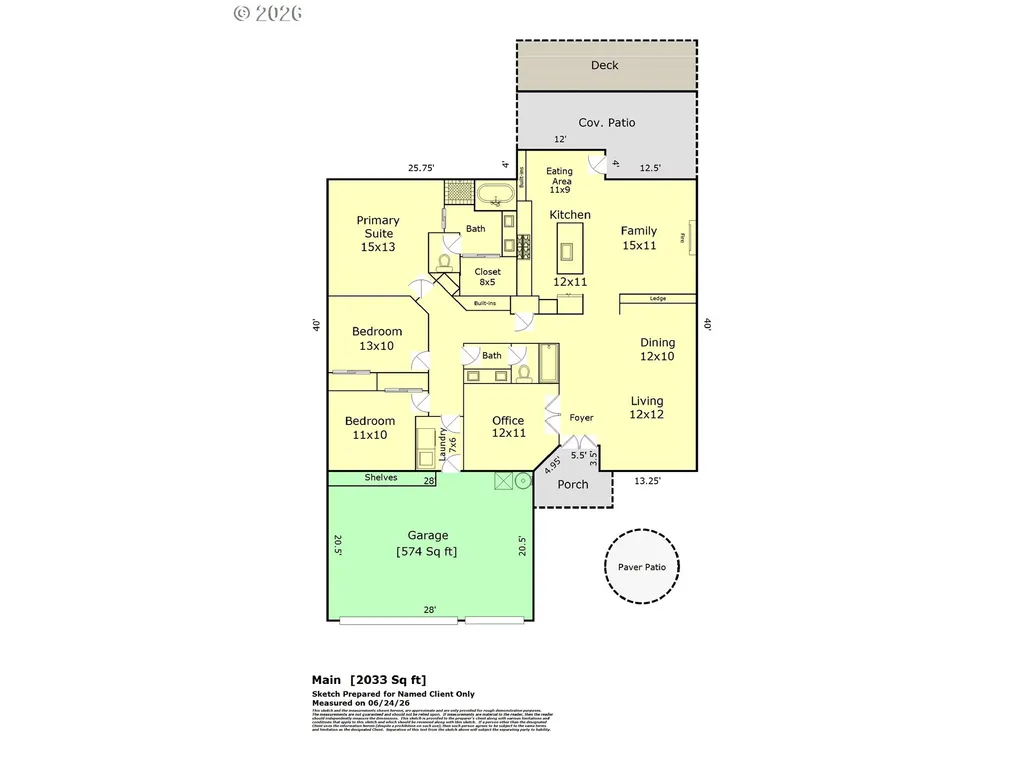
OPEN SAT 9/12 11-1PM and SUN 9/13 2-4PM! First time in RMLS! Rare opportunity to own a beautifully remodeled one-level home in the heart of Bethany. This desirable 3BR + den floorplan offers the convenience of single-level living with an open, light-filled feel, vaulted ceilings, and more than $160K in updates and improvements. Too many upgrades to list, but highlights include Renewal by Andersen premium windows throughout, a Carrier high-efficiency furnace and central A/C (2018), newer flooring and carpet, and a stunning remodeled kitchen with granite countertops, a gorgeous tile backsplash, newer stainless steel appliances, and a large island where everyone naturally gathers. The spacious family room flows seamlessly into the dining area and kitchen, creating the perfect space for entertaining and everyday living. You'll appreciate the abundant storage, skylights, gas fireplace, EV charging, and countless thoughtful updates. The durable concrete tile roof, Hardiplank siding, and more than $160K in improvements offer lasting value and peace of mind. Outside, the private, low-maintenance backyard features a covered patio, a Trex deck and is designed as an outdoor living room, perfect for relaxing, entertaining, or gardening. Located in one of Bethany's most desirable neighborhoods with no HOA and served by highly regarded schools, this home offers excellent walkability and is just minutes from Bethany Village, THPRD trails, parks, Nike, Intel, and Highway 26 for an easy commute. Extensively remodeled one-level homes in this location with a 3 car attached garage rarely become available. There is nothing left to do but move into this home and enjoy your summer. HURRY, MUST SEE!
| Elementary School | Middle School | High School |
|---|---|---|
| Sato Elementary School | Stoller Middle School | Westview High School |
| Price History | |
|---|---|
| 6/25/2026 | Listed $799,000 |
| 7/8/2026 | 4$775,000 |
General Features
| Sewer | PublicSewer |
|---|---|
| Heating | ForcedAir95Plus |
| Cooling | CentralAir |
| Roof | Tile |
| Appliances | BuiltinOven,ConvectionOven,Cooktop,Dishwasher,Disposal,GasAppliances,Granite,Island,Microwave,Pantry,PlumbedForIceMaker,StainlessSteelAppliance |
| Garage Spaces | 3.0 |
| Architectural Style | Stories1,Ranch |
| Year Built | 1996 |
| Stories Count | 1 |
| Property Subtype | SingleFamilyResidence |
| Tax Year | 2025 |
| Parcel Number | R2056875 |
| Accessibility | GarageonMain,GroundLevel,MainFloorBedroomBath,MinimalSteps,OneLevel |
| County | Washington |
| Property Type | Residential |
| HOA | No |
| Subdivision Name | Bethany |
| Full Baths | 2 |
| Status | Active |
| Directions | North on NW Bethany Blvd To NW Kaiser,L on NW Wismer,R on NW Trakehner Way |
| High School | Westview |
| City | Portland |
| Disclosures | Disclosure |
| MLS Area | _149 |
| Lot Size Square Feet | 6098.0 |
| Listing Terms | Cash,Conventional |
| Elementary School | Sato |
| Tax Annual Amount | 7186.37 |
| Middle/Junior High School | Stoller |
| Property Condition | UpdatedRemodeled |
| Virtual Tour | https://www.zillow.com/view-imx/9bb30041-6550-4e18-a203-b2f3a2cf2abf?wl=true&setAttribution=mls&initialViewType=pano |
| Standard Status | Active |
| Accessory Dwelling Unit Y/N | No |
| Legal Description | BETHANY WESTFIELD,LOT 27,ACRES 0.14 |
| AttributionContact | 503-522-0090 |
| SeniorCommunityYn | False |
| ADU | False |
Interior Features
| Interior Amenities | CeilingFan,GarageDoorOpener,Granite,HighCeilings,LaminateFlooring,Laundry,Skylight,SoakingTub,VaultedCeiling,WalltoWallCarpet,WasherDryer |
|---|---|
| Basement | CrawlSpace |
| Total Fireplaces | 1 |
| Fireplace Features | Gas |
| Hot Water | Gas |
| Window Features | DoublePaneWindows,VinylFrames |
| Total Bathrooms | 2.0 |
| FuelDescription | Gas |
| Total Bedrooms | 3 |
| Total Baths | 2 |
Exterior Features
| Exterior Amenities | CoveredPatio,Deck,Fenced,Garden,GasHookup,Patio,Porch,RaisedBeds,Sprinkler,Yard |
|---|---|
| Parking Features | Driveway |
| Lot Features | Level |
| Water Source | PublicWater |
| Total Parking | 3.0 |
| Garage Type | Attached |
| Exterior Description | CementSiding |
| Foundation Details | ConcretePerimeter |
| Building Area Total | 2033.0 |
| Lot Dimensions | 6098 sq ft |
| Lot Size Acres | 0.14 |
Amenities
- Foreclosure
- Views
- Short Sale
- New Construction
- Adult 55+
- Lease To Own
- No HOA Fees
- Furnished
- Primary On Main
- Air Conditioning
- Seller Finance
- Green
- Fixer Upper
- Horse
- Golf
- Fireplace
- Deck
- Garage
- Basement
- Pool
Property vs Single Family Average in 97229
Price
Taxes
Year Built
Visits
In The Neighborhood
Reduced
Portland
$ 609,900
- Type
- Single Family
- Size
- 2,188 SqFt
- Rooms
- 3 Beds + 2.5 Baths
 Keller Williams Sunset Corridor
Reduced
Portland
$ 810,000
- Type
- Single Family
- Size
- 2,697 SqFt
- Rooms
- 4 Beds + 3 Baths
Windermere Realty Trust
Reduced
Portland
$ 675,000
- Type
- Single Family
- Size
- 2,604 SqFt
- Rooms
- 4 Beds + 2.5 Baths
Navigate The Way Home, LLC
Open House
Portland
$ 799,999
- Type
- Single Family
- Size
- 2,610 SqFt
- Rooms
- 4 Beds + 2.5 Baths
Keller Williams Sunset Corridor
Open House
Portland
$ 1,085,000
- Type
- Single Family
- Size
- 3,866 SqFt
- Rooms
- 5 Beds + 3.5 Baths
Coldwell Banker Bain
 Based on information from Willamette Valley Multiple Listing Service, which neither guarantees nor is in any way responsible for its accuracy. All data is provided AS IS and with all faults. Data maintained by Willamette Valley Multiple Listing Service may not reflect all real estate activity in the market. Copyright © 2026 WVMLS. All Rights Reserved. Information last updated on September 13, 2026 7:31 AM UTC
 All information deemed reliable but not guaranteed. All properties are subject to prior sale, change or withdrawal. Neither listing broker(s) or information provider(s) shall be responsible for any typographical errors, misinformation, misprints and shall be held totally harmless. Listing(s) information is provided for consumer's personal, non-commercial use and may not be used for any purpose other than to identify prospective properties consumers may be interested in purchasing. The data relating
