
Open House Sun, Sep 13th 12:00 PM - 02:00 PM - Price Reduction - Views
Address
4611 Nw 130th Ave, Portland, OR
Price
$ 1,085,000
Property Attributes
- MLS#600176990
- TypeSingle Family
- Listing Status Active
- CountyWASHINGTON
- CityPortland
- Area149
- NeighborhoodBETHANY
- Zip97229
- StyleTraditional
- Year Built2016
- Taxes$ 12509
- Price$ 1,085,000
- Bedrooms5
- Full Bathrooms3
- Half Bathrooms1
- Sqr Footage3866
- Lot Size0.17 Acres
Data Source:
Regional Multiple Listing Service (RMLSOR)
Property Description
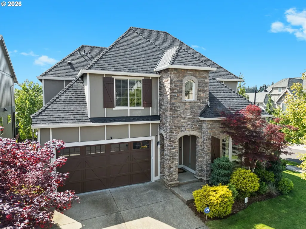
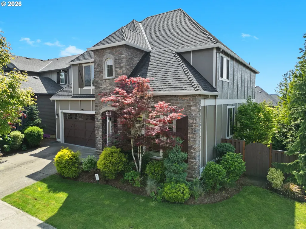
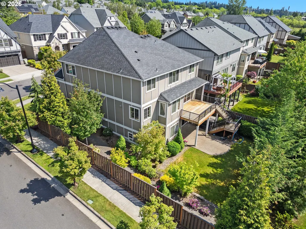
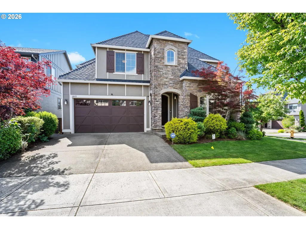
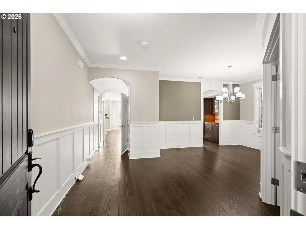
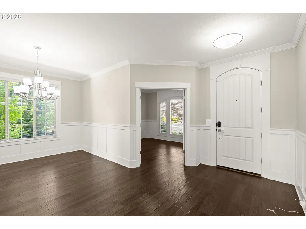
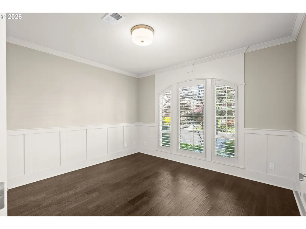
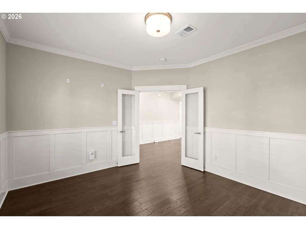
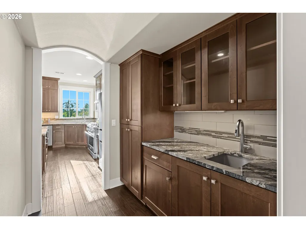
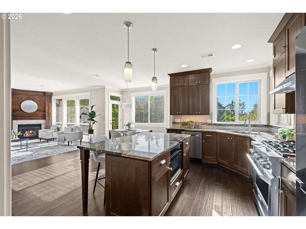
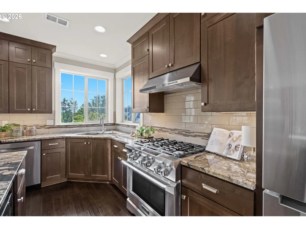
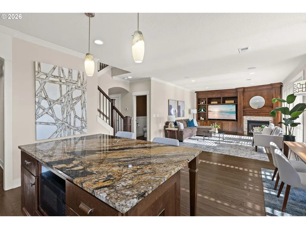
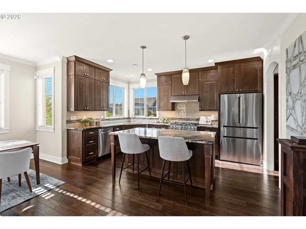
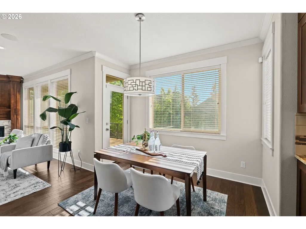
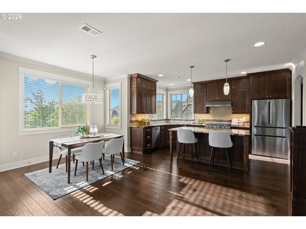
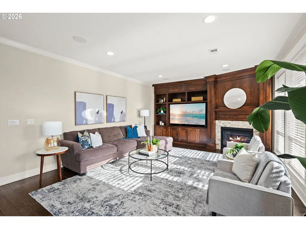
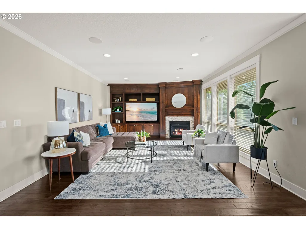
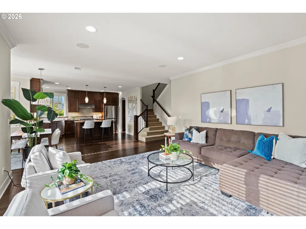
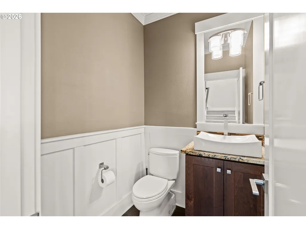
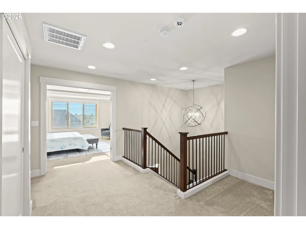
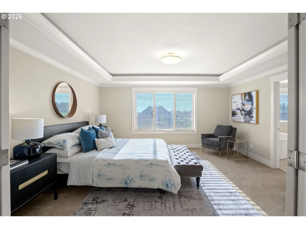
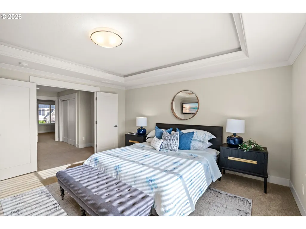
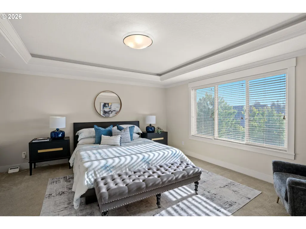
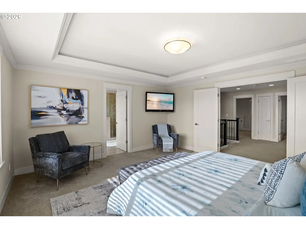
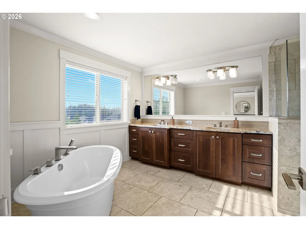
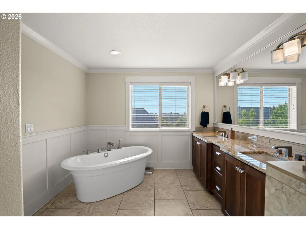
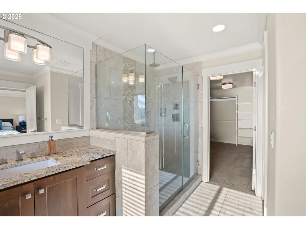
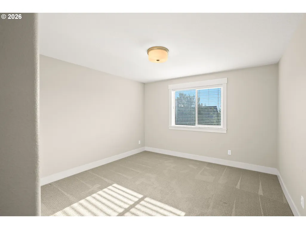
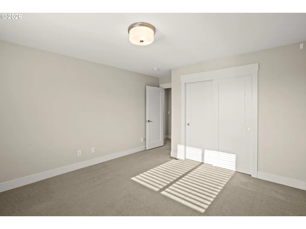
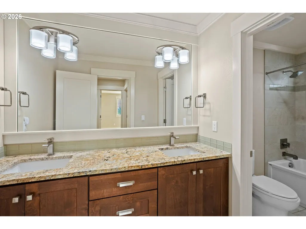
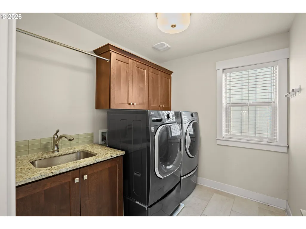
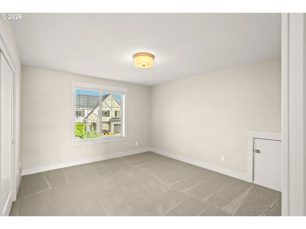
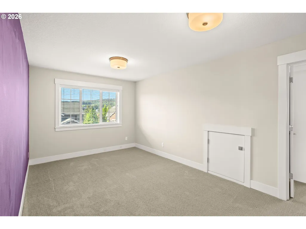
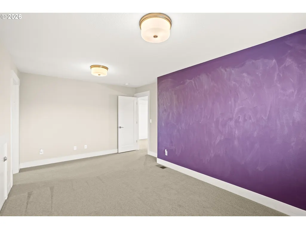
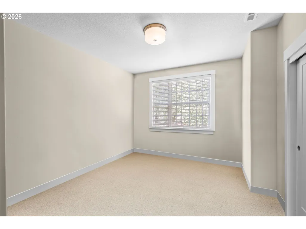
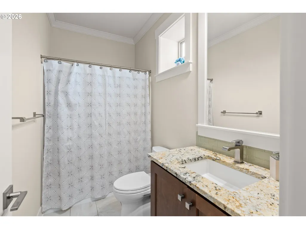
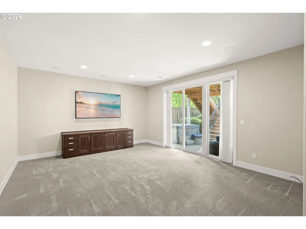
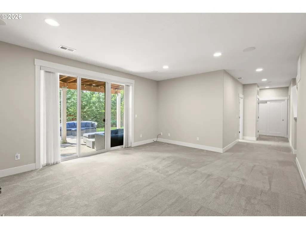
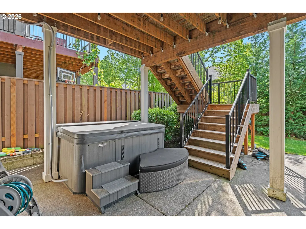
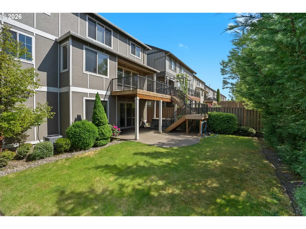
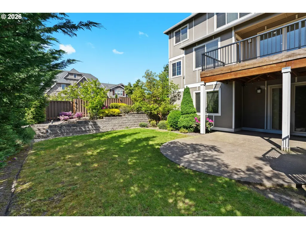
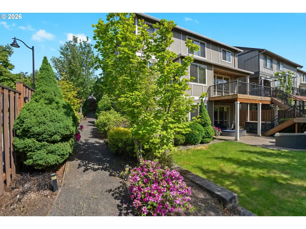
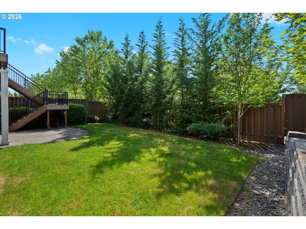
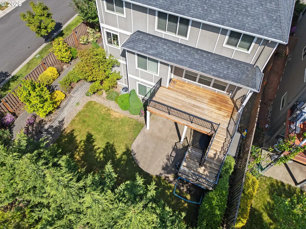
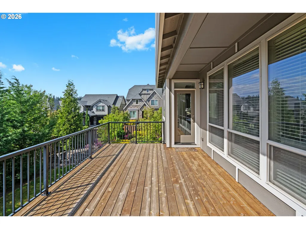
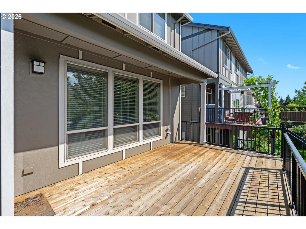
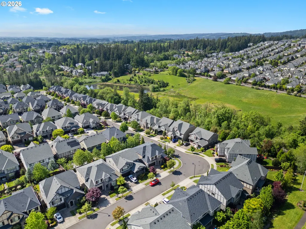
Perched at the highest point of the neighborhood, this exceptional West Hills Homes masterpiece offers a rare combination of elevation, privacy, and scale. Situated on a prominent corner lot, this residence stands apart from its neighbors, providing views of the valley from its premier hilltop vantage point. The interior showcases meticulous craftsmanship and luxury finishes throughout, including wainscoting that adds a sophisticated touch to the living spaces. At the heart of the home, the luxury kitchen is a chef’s dream, featuring high-end details and a convenient butler’s pantry for seamless entertaining. The expansive floor plan is designed for versatility, offering 5 spacious bedrooms plus a dedicated home office and 3.1 bathrooms. A standout feature that sets this property apart is the massive, fully finished daylight basement—a rarity for the area. This lower level serves as a complete secondary living suite, featuring a full bedroom, bathroom, and large living area with a sliding glass door that opens directly to the backyard. This could be used as guest space, bedroom or even a home gym. The outdoor living spaces are equally impressive, centered around an oversized deck perfect for taking in the views and overlooking the generous yard. Below the deck, a private hot tub is included, offering a serene retreat. Boasting larger square footage than typical neighborhood builds, this home represents a premier opportunity to own a high-side lot with a functional, multi-generational layout in a community where West Hills Homes’ quality consistently commands immediate attention.
| Elementary School | Middle School | High School |
|---|---|---|
| Findley Elementary School | Stoller Middle School | Sunset High School |
| Price History | |
|---|---|
| 5/14/2026 | Listed $1,175,000 |
| 6/2/2026 | 3$1,149,000 |
| 7/17/2026 | 3$1,124,900 |
| 9/7/2026 | 4$1,085,000 |
General Features
| Sewer | PublicSewer |
|---|---|
| Heating | ForcedAir |
| Cooling | CentralAir |
| Roof | Composition |
| Appliances | ApplianceGarage,BuiltinOven,ButlersPantry,CookIsland,Granite,Island,Microwave,StainlessSteelAppliance |
| HOA Fee | 130.0 |
| Garage Spaces | 2.0 |
| Architectural Style | Traditional |
| Year Built | 2016 |
| Stories Count | 3 |
| Property Subtype | SingleFamilyResidence |
| Tax Year | 2025 |
| Parcel Number | R2194170 |
| Assoc Fee Paid Per | Monthly |
| County | Washington |
| Property Type | Residential |
| Association Amenities | FrontYardLandscaping,Management |
| HOA | Yes |
| Subdivision Name | BETHANY |
| Full Baths | 3 |
| Status | Active |
| Directions | 130th |
| High School | Sunset |
| City | Portland |
| Disclosures | Disclosure |
| MLS Area | _149 |
| Lot Size Square Feet | 7405.0 |
| Listing Terms | Cash,Conventional,FHA,VALoan |
| Elementary School | Findley |
| Tax Annual Amount | 12509.03 |
| Middle/Junior High School | Stoller |
| Property Condition | Resale |
| Virtual Tour | https://my.matterport.com/show/?m=doM6w2gM2Gm |
| Standard Status | Active |
| Accessory Dwelling Unit Y/N | No |
| ViewDescription | City,Territorial,Valley |
| Legal Description | FINDLEY HEIGHTS,LOT 76,ACRES 0.17 |
| AttributionContact | 503-781-3654 |
| SeniorCommunityYn | False |
| ADU | False |
Interior Features
| Interior Amenities | GarageDoorOpener,Granite,Laundry,Wainscoting,WasherDryer |
|---|---|
| Basement | Finished |
| Total Fireplaces | 1 |
| Fireplace Features | Gas |
| Hot Water | Gas |
| Window Features | DoublePaneWindows,VinylFrames |
| Total Bathrooms | 3.1 |
| FuelDescription | Gas |
| Total Bedrooms | 5 |
| Total Baths | 4 |
| 1/2 Baths | 1 |
Exterior Features
| Exterior Amenities | Deck,Fenced,Yard |
|---|---|
| Parking Features | Driveway,OnStreet |
| Lot Features | CornerLot |
| Water Source | PublicWater |
| Total Parking | 2.0 |
| Garage Type | Attached |
| Exterior Description | CementSiding,CulturedStone |
| Foundation Details | ConcretePerimeter |
| Building Area Total | 3866.0 |
| Lot Size Acres | 0.17 |
| Road Surface Type | Concrete,Paved |
Amenities
- Foreclosure
- Views
- Short Sale
- New Construction
- Adult 55+
- Lease To Own
- No HOA Fees
- Furnished
- Primary On Main
- Air Conditioning
- Seller Finance
- Green
- Fixer Upper
- Horse
- Golf
- Fireplace
- Deck
- Garage
- Basement
- Pool
Property vs Single Family Average in 97229
Price
Taxes
Year Built
Visits
In The Neighborhood
Reduced
Portland
$ 609,900
- Type
- Single Family
- Size
- 2,188 SqFt
- Rooms
- 3 Beds + 2.5 Baths
 Keller Williams Sunset Corridor
Open House
Portland
$ 775,000
- Type
- Single Family
- Size
- 2,033 SqFt
- Rooms
- 3 Beds + 2 Baths
Keller Williams Sunset Corridor
Reduced
Portland
$ 810,000
- Type
- Single Family
- Size
- 2,697 SqFt
- Rooms
- 4 Beds + 3 Baths
Windermere Realty Trust
Reduced
Portland
$ 675,000
- Type
- Single Family
- Size
- 2,604 SqFt
- Rooms
- 4 Beds + 2.5 Baths
Navigate The Way Home, LLC
 Based on information from Willamette Valley Multiple Listing Service, which neither guarantees nor is in any way responsible for its accuracy. All data is provided AS IS and with all faults. Data maintained by Willamette Valley Multiple Listing Service may not reflect all real estate activity in the market. Copyright © 2026 WVMLS. All Rights Reserved. Information last updated on September 13, 2026 7:31 AM UTC
 All information deemed reliable but not guaranteed. All properties are subject to prior sale, change or withdrawal. Neither listing broker(s) or information provider(s) shall be responsible for any typographical errors, misinformation, misprints and shall be held totally harmless. Listing(s) information is provided for consumer's personal, non-commercial use and may not be used for any purpose other than to identify prospective properties consumers may be interested in purchasing. The data relating
