
Views - Primary on Main
Address
1205 Sw Fairfax Pl, Portland, OR
Price
$ 3,495,000
Property Attributes
- MLS#694663224
- TypeSingle Family
- Listing Status Active
- CountyWASHINGTON
- CityPortland
- Area148
- NeighborhoodCATLIN CREST
- Zip97225
- StyleMediterraneanMissionSpanish,Traditional
- Year Built1992
- Taxes$ 30215
- Price$ 3,495,000
- Bedrooms5
- Full Bathrooms5
- Half Bathrooms2
- Sqr Footage6966
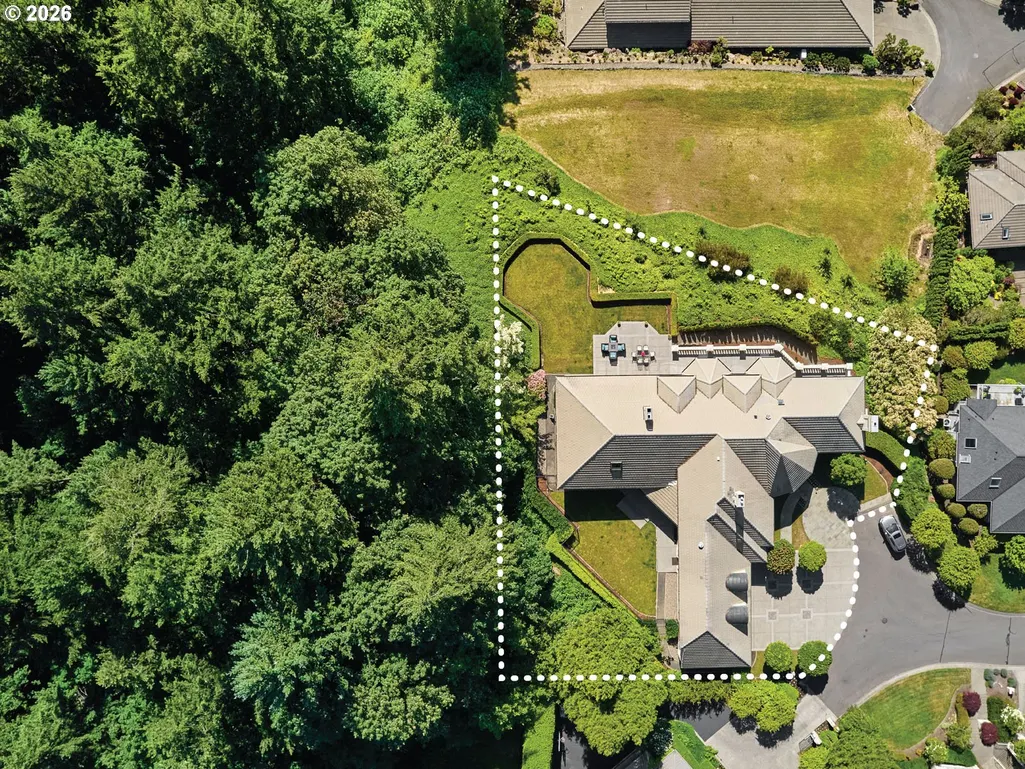
- Lot Size0.58 Acres
Data Source:
Regional Multiple Listing Service (RMLSOR)
Property Description
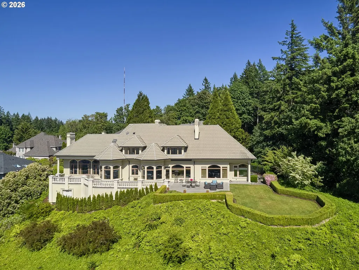
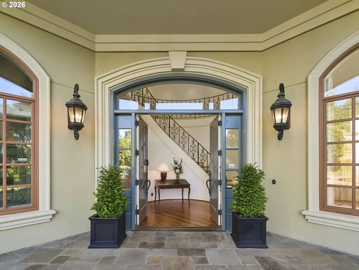
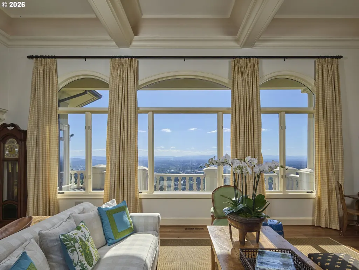
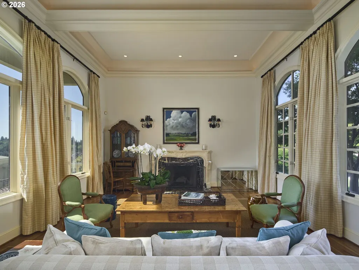
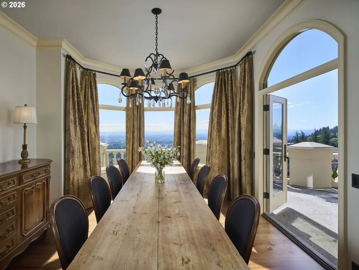
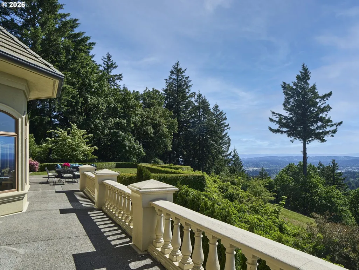
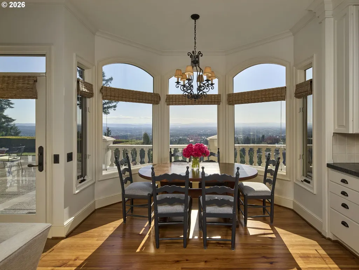
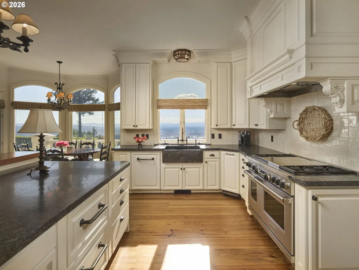
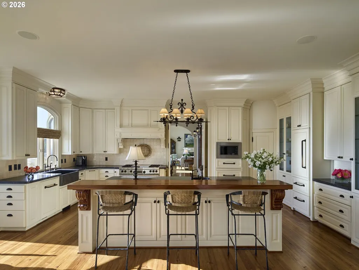
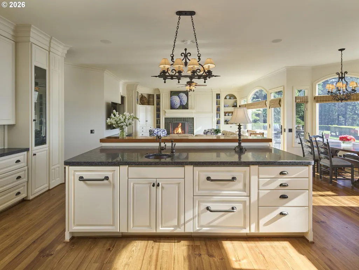
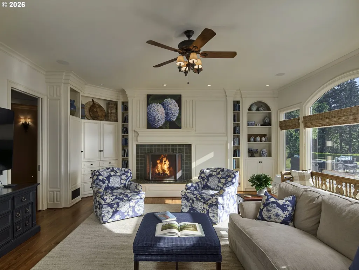
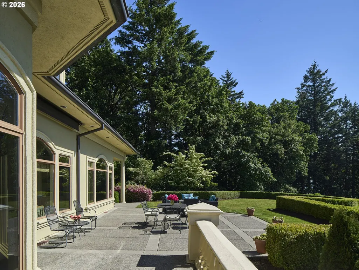
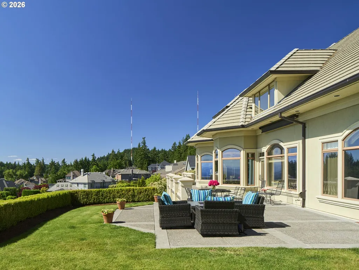
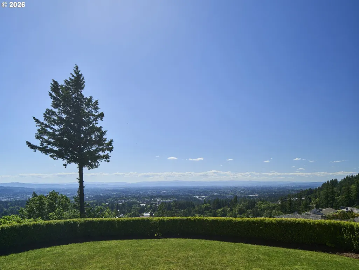
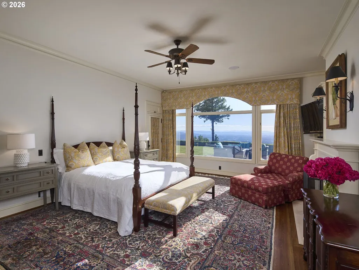
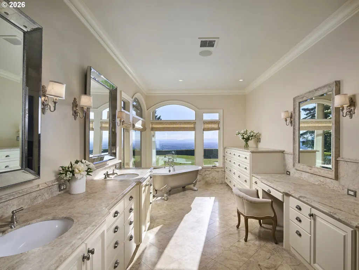
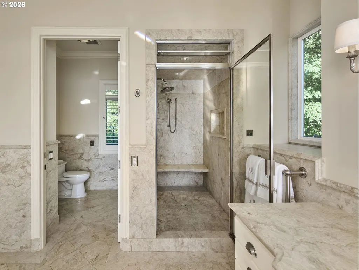
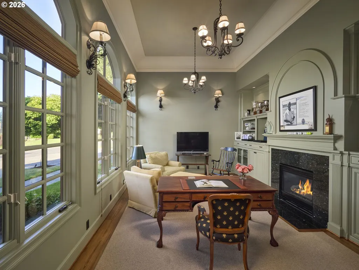
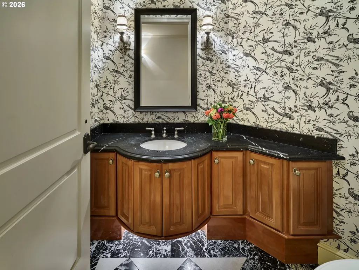
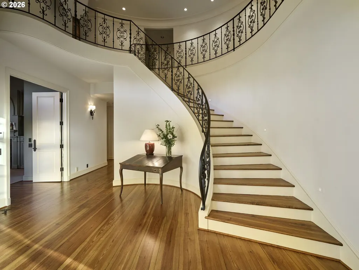
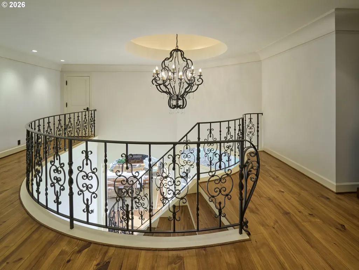
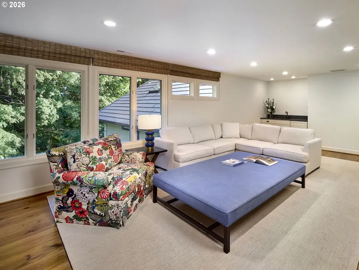
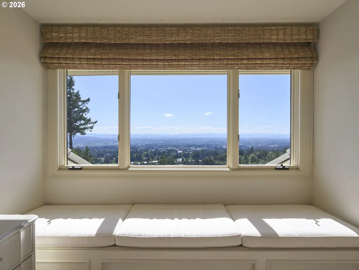
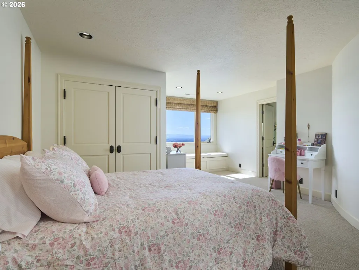
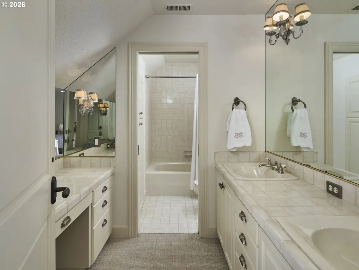
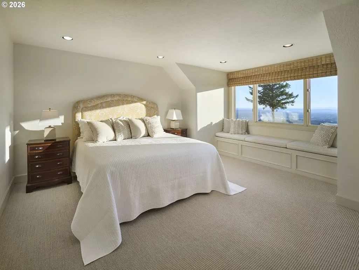
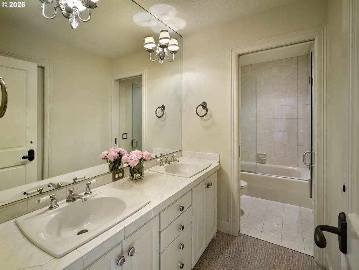
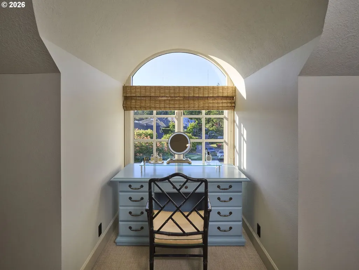
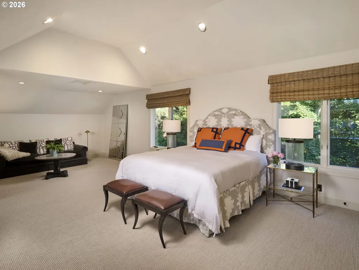
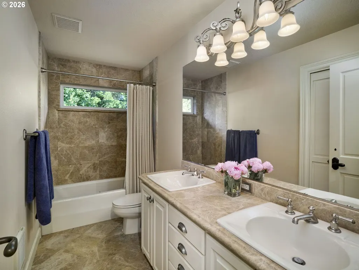
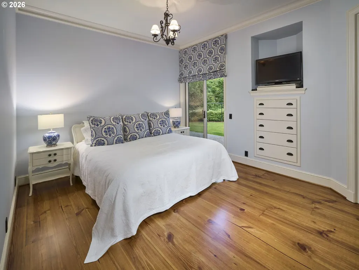
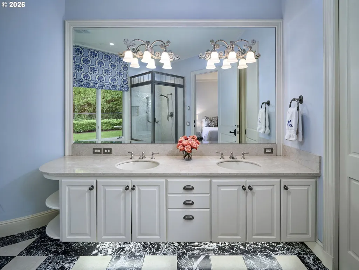
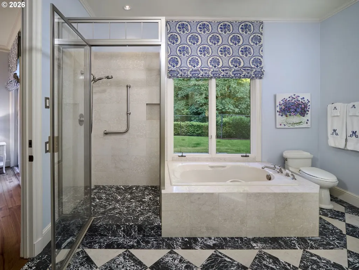
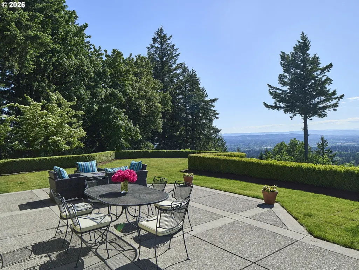
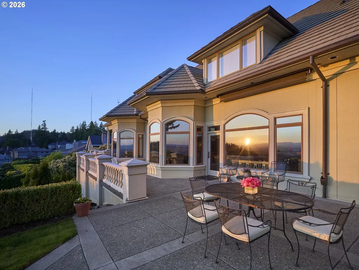
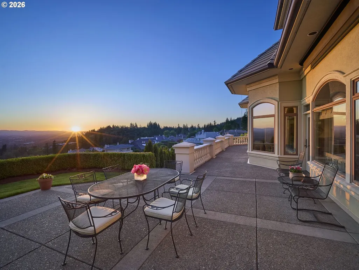
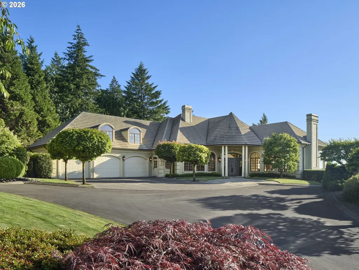
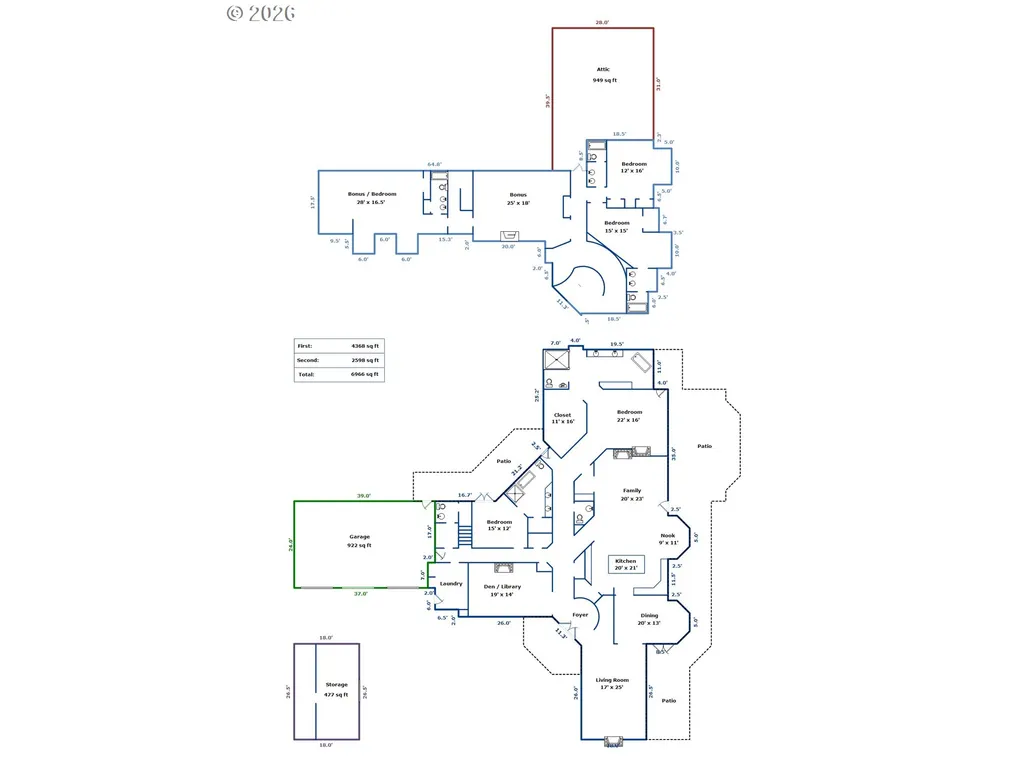
Spectacular Catlin Crest estate offering some of the most compelling southwest-facing views in Washington County. Perfectly positioned to capture sweeping, unobstructed vistas and dramatic year-round sunsets, this custom residence delivers the rare combination buyers hope for but seldom find: exceptional views from nearly every room, privacy, move-in condition, and a usable, level lot. Located in a private gated community just minutes to St. Vincent, with convenient access to the Silicon Forest, PDX, downtown Portland, and Beaverton, this home offers both retreat-like living and true central convenience. Custom built by acclaimed builder Tom Augerakis and designed by architect Ted Argo, the home has been beautifully appointed, thoughtfully updated, and meticulously maintained. Rich old-growth heart pine floors, refined millwork, Pella windows, five fireplaces, elegant lighting, quality cabinetry, and timeless finishes create a warm and elevated feel throughout. The fabulous floor plan offers generous main-level living, including primary bedroom and fantastic guest suite, a den/office, gracious entertaining spaces, and a beautifully remodeled kitchen with Sub-Zero, Wolf, Asko, and KitchenAid appliances. Upstairs, spacious bedroom suites, new carpet, abundant storage, a large bonus room with fireplace and sink, and a back staircase provide flexibility for guests, work, fitness, or recreation. Additional features include a marble heated primary bath floor, interior sound system, central vacuum, EV charger, oversized three-car garage, concrete tile roof, hard-coat stucco, and a commercial-grade 50KW Kohler generator capable of powering the residence. A rare view property with substance, quality, privacy, and lasting value.
| Elementary School | Middle School | High School |
|---|---|---|
| W Tualatin View Elementary School | Cedar Park Middle School | Beaverton High School |
| Price History | |
|---|---|
| 6/24/2026 | Listed $3,495,000 |
General Features
| Sewer | PublicSewer |
|---|---|
| Heating | ForcedAir |
| Cooling | CentralAir |
| Roof | Tile |
| Appliances | BuiltinRefrigerator,Dishwasher,Disposal,DoubleOven,GasAppliances,Island,Microwave,Pantry,RangeHood,SolidSurfaceCountertop,StainlessSteelAppliance |
| HOA Fee | 950.0 |
| Garage Spaces | 3.0 |
| Architectural Style | MediterraneanMissionSpanish,Traditional |
| Security Features | SecurityGate |
| Year Built | 1992 |
| Stories Count | 2 |
| Property Subtype | SingleFamilyResidence |
| Tax Year | 2025 |
| Parcel Number | R2028763 |
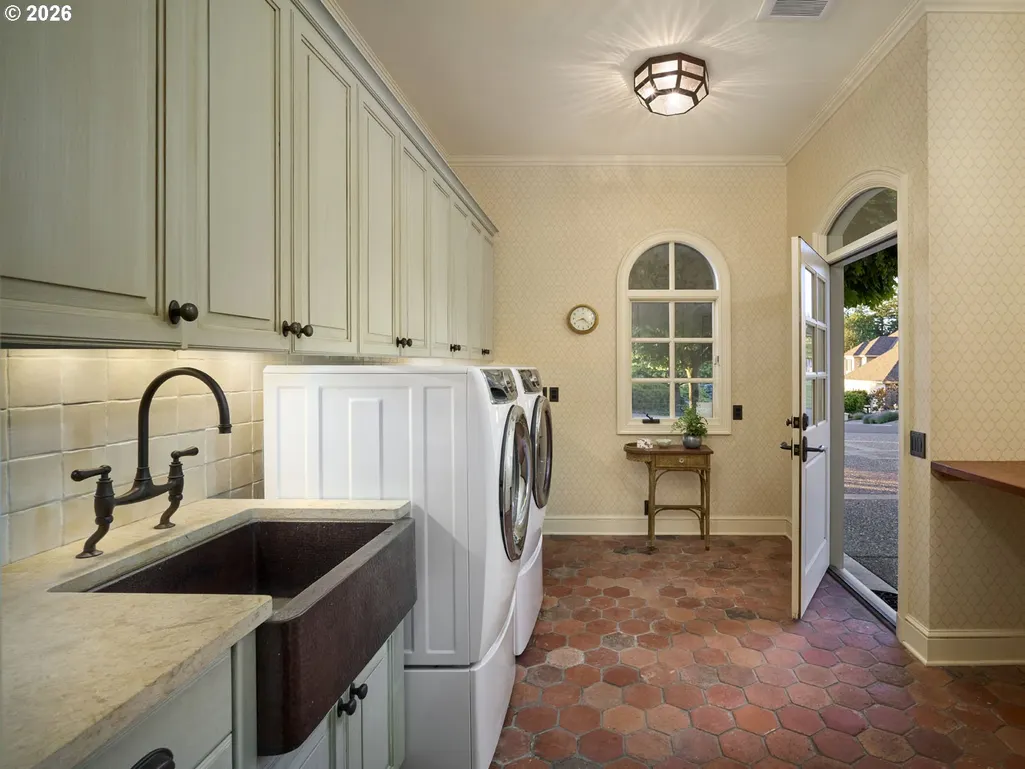
| Accessibility | GarageonMain,MainFloorBedroomBath,UtilityRoomOnMain |
| Assoc Fee Paid Per | SemiAnnually |
| County | Washington |
| Property Type | Residential |
| Association Amenities | Gated,RoadMaintenance |
| HOA | Yes |
| Subdivision Name | CATLIN CREST |
| Full Baths | 5 |
| Status | Active |
| Directions | SW Catlin Crest Dr to SW Greenwich Dr to SW Fairfax Pl |
| High School | Beaverton |
| City | Portland |
| Disclosures | Disclosure |
| MLS Area | _148 |
| Lot Size Square Feet | 25264.0 |
| Listing Terms | Cash,Conventional |
| Elementary School | W Tualatin View |
| Tax Annual Amount | 30215.64 |
| Middle/Junior High School | Cedar Park |
| Property Condition | Resale |
| Standard Status | Active |
| Accessory Dwelling Unit Y/N | No |
| ViewDescription | City,Territorial,TreesWoods |
| Legal Description | CATLIN CREST NO.2,LOT 64 & PT 74,ACRES 0.58 |
| SeniorCommunityYn | False |
| ADU | False |
Interior Features
| Interior Amenities | CeilingFan,CentralVacuum,Granite,HeatedTileFloor,HighCeilings,Laundry,SoakingTub,TileFloor,VaultedCeiling,WoodFloors |
|---|---|
| Total Fireplaces | 5 |
| Fireplace Features | Gas,WoodBurning |
| Hot Water | Gas,Tank |
| Total Bathrooms | 5.2 |
| FuelDescription | Gas |
| Total Bedrooms | 5 |
| Total Baths | 7 |
| 1/2 Baths | 2 |
Exterior Features
| Exterior Amenities | CoveredPatio,GasHookup,Patio,PrivateRoad,Sprinkler,Yard |
|---|---|
| Parking Features | Driveway |
| Lot Features | Gated,Level,Private |
| Water Source | PublicWater |
| Total Parking | 3.0 |
| Garage Type | Attached |
| Exterior Description | HardConcreteStucco |
| Building Area Total | 6966.0 |
| Lot Dimensions | 25,265 sq ft |
| Lot Size Acres | 0.58 |
| Road Surface Type | Paved |
Amenities
- Foreclosure
- Views
- Short Sale
- New Construction
- Adult 55+
- Lease To Own
- No HOA Fees
- Furnished
- Primary On Main
- Air Conditioning
- Seller Finance
- Green
- Fixer Upper
- Horse
- Golf
- Fireplace
- Deck
- Garage
- Basement
- Pool
Property vs Single Family Average in 97225
Price
Taxes
Year Built
Visits

 Based on information from Willamette Valley Multiple Listing Service, which neither guarantees nor is in any way responsible for its accuracy. All data is provided AS IS and with all faults. Data maintained by Willamette Valley Multiple Listing Service may not reflect all real estate activity in the market. Copyright © 2026 WVMLS. All Rights Reserved. Information last updated on September 12, 2026 7:21 AM UTC
 All information deemed reliable but not guaranteed. All properties are subject to prior sale, change or withdrawal. Neither listing broker(s) or information provider(s) shall be responsible for any typographical errors, misinformation, misprints and shall be held totally harmless. Listing(s) information is provided for consumer's personal, non-commercial use and may not be used for any purpose other than to identify prospective properties consumers may be interested in purchasing. The data relating
