
Open House Sun, Sep 13th 01:00 PM - 04:00 PM - Primary on Main
Address
12856 Nw Hartford St, Portland, OR
Price
$ 1,200,000
Property Attributes
- MLS#228203961
- TypeSingle Family
- Listing Status Active
- CountyWASHINGTON
- CityPortland
- Area149
- NeighborhoodBAUER WOODS ESTATES
- Zip97229
- StyleStories1,Ranch
- Year Built1991
- Taxes$ 11946
- Price$ 1,200,000
- Bedrooms3
- Full Bathrooms2
- Half Bathrooms1
- Sqr Footage2963
- Lot Size0.37 Acres
Data Source:
Regional Multiple Listing Service (RMLSOR)
Property Description
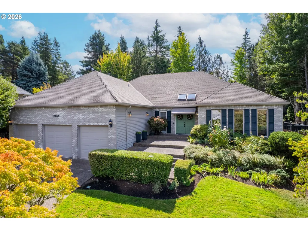
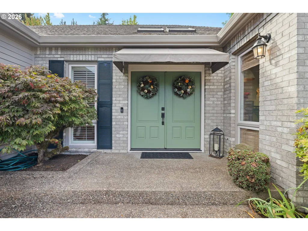
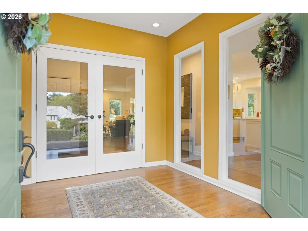
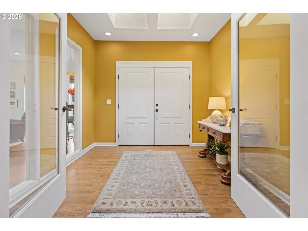
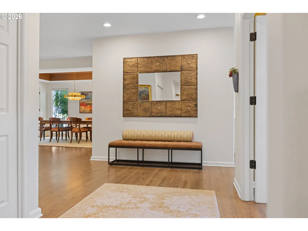
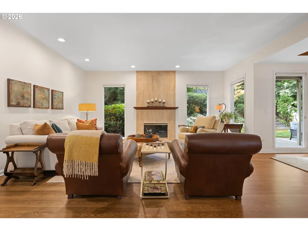
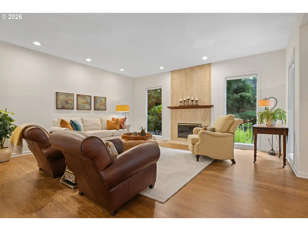
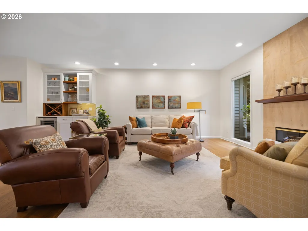
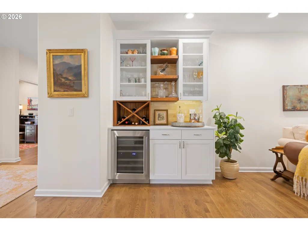
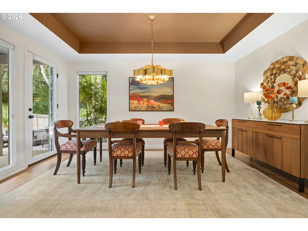
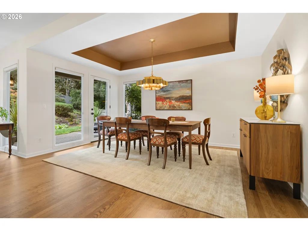
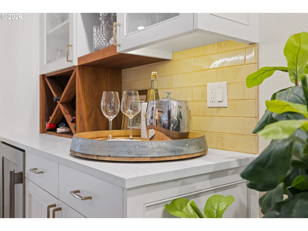
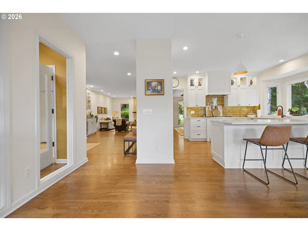
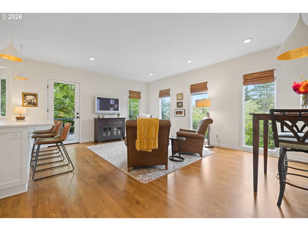
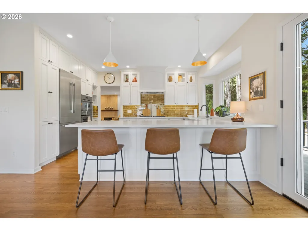
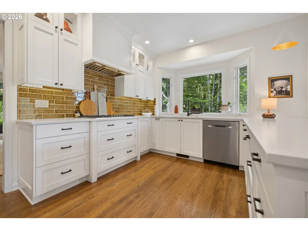
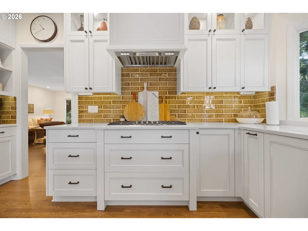
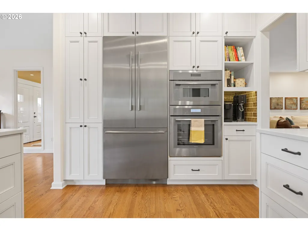
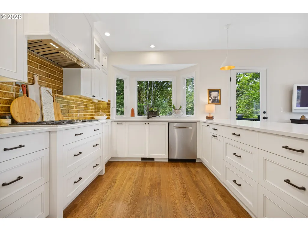
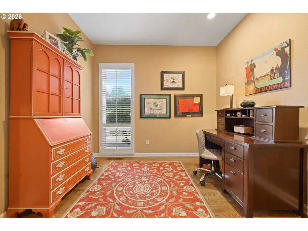
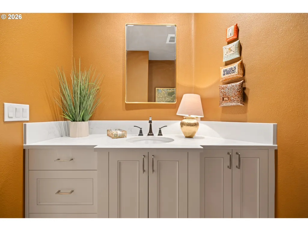
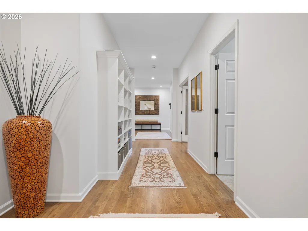
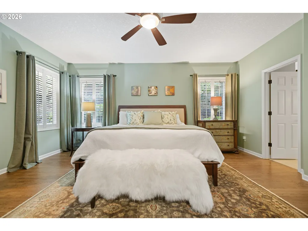
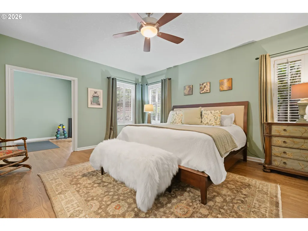
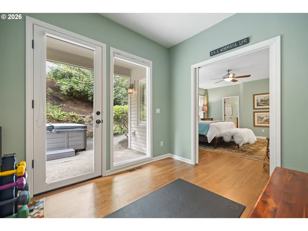
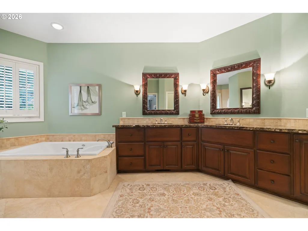
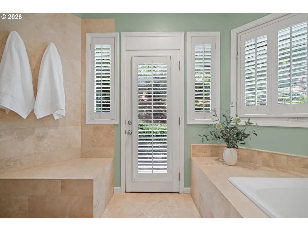
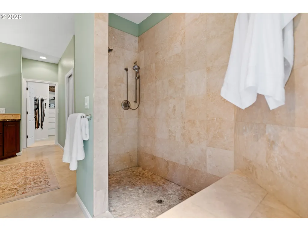
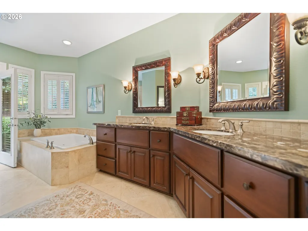
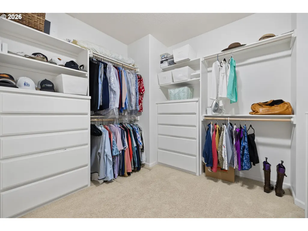
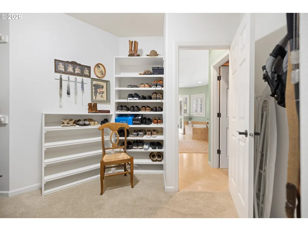
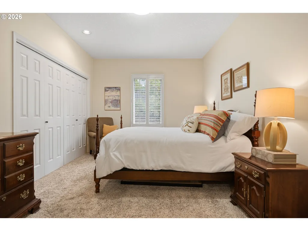
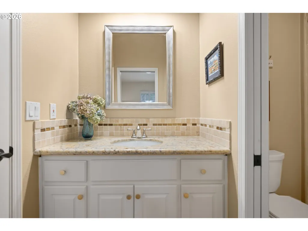
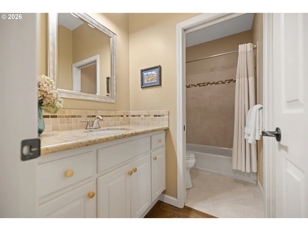
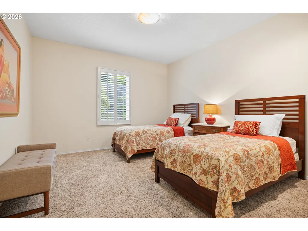
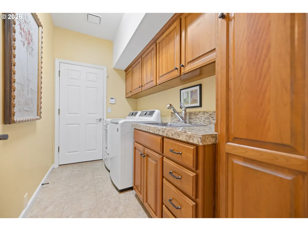
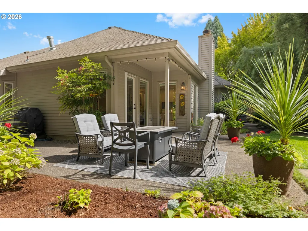
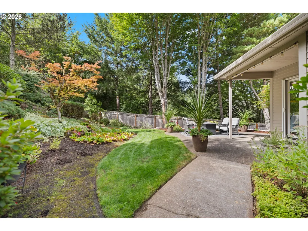
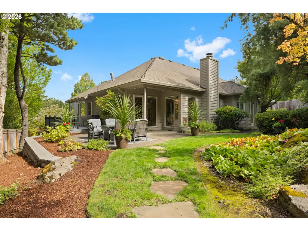
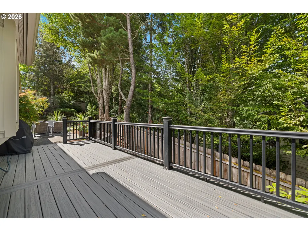
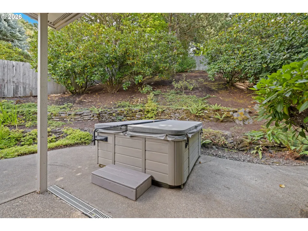
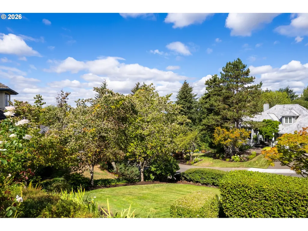
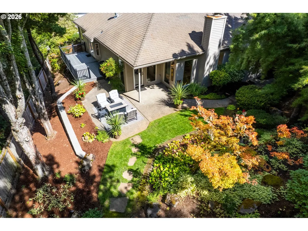
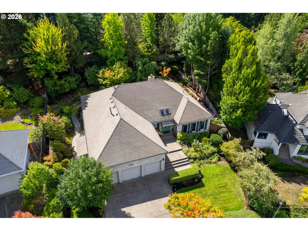
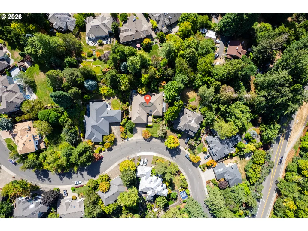
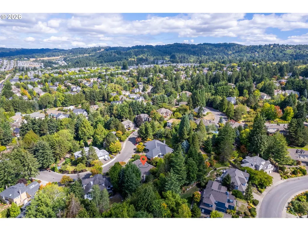
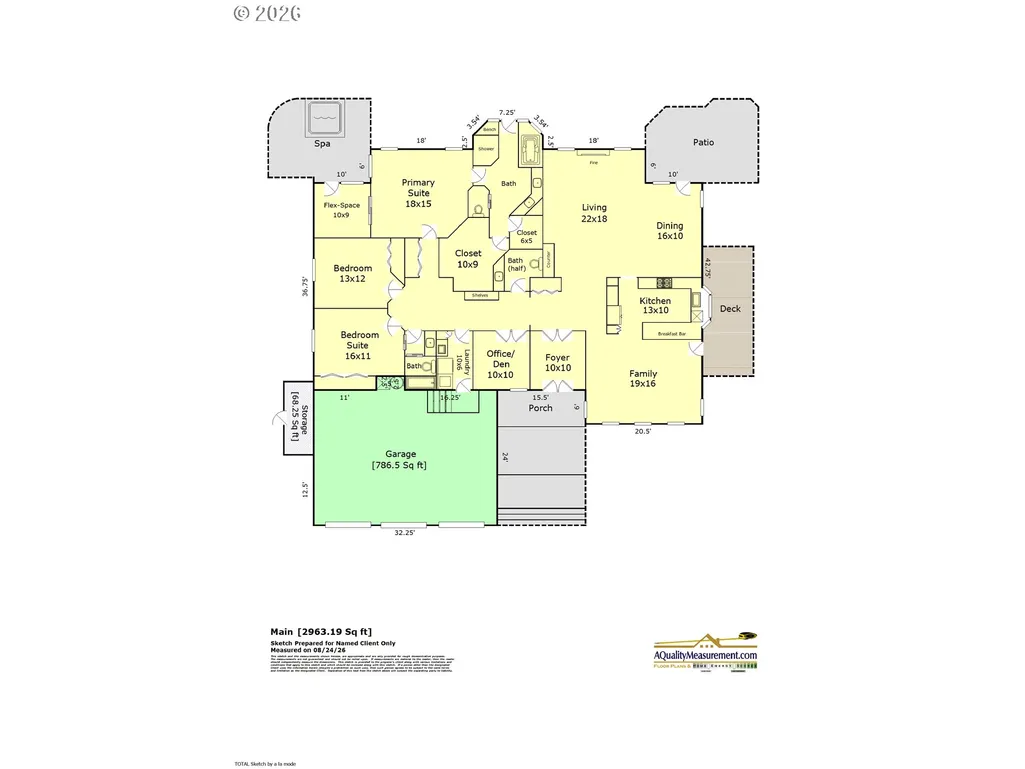
Nearly 3,000 square feet of beautifully updated living space on a private .37-acre lot in Bauer Woods Estates. This single-level home offers 3 bedrooms, an office/den, generous living spaces, and an easy connection to the outdoors. A $250,000 remodel in 2020 brought thoughtful updates while preserving the warmth and character of the home. High ceilings, wide hallways, wood windows, plantation shutters, and extensive hardwood floors give the home a timeless feel. The kitchen is both stunning and highly functional, with matte quartz counters, top-of-the-line Thermador stainless steel appliances, floor-to-ceiling cabinetry, pull-out shelves, and smart blind-corner storage to take full advantage of every inch of space.The dining room opens to the living room, where a wood-burning fireplace with a custom walnut mantel is mounted on floor-to-ceiling honed granite. A custom beverage bar adds a nice touch for entertaining or relaxing at the end of the day.The spacious primary suite includes adjoining flex space that could work well as a gym, nursery, or second office. There is also direct access to the patio and hot tub. The primary bath features dual sinks, an open travertine shower, soaking tub, and two walk-in closets.Therma-Tru glass doors lead to a private deck and two patios, making it easy to enjoy the outdoors from multiple areas of the home. The fully fenced, terraced backyard is beautifully landscaped and offers plenty of privacy, with quiet spaces for relaxing and larger areas for entertaining. With its thoughtful updates, quality finishes, and peaceful private setting, this is a home that feels comfortable and inviting while still offering a refined level of finish.
| Elementary School | Middle School | High School |
|---|---|---|
| Terra Linda Elementary School | Tumwater Middle School | Sunset High School |
| Price History | |
|---|---|
| 8/31/2026 | Listed $1,200,000 |
General Features
| Sewer | PublicSewer |
|---|---|
| Heating | ForcedAir |
| Cooling | CentralAir |
| Roof | Composition |
| Appliances | BuiltinOven,BuiltinRefrigerator,ConvectionOven,Cooktop,Dishwasher,Disposal,ENERGYSTARQualifiedAppliances,GasAppliances,Microwave,Pantry,PlumbedForIceMaker,Quartz,RangeHood,StainlessSteelAppliance,Til |
| HOA Fee | 125.0 |
| Garage Spaces | 3.0 |
| Architectural Style | Stories1,Ranch |
| Year Built | 1991 |
| Stories Count | 1 |
| Property Subtype | SingleFamilyResidence |
| Tax Year | 2025 |
| Parcel Number | R1455008 |
| Accessibility | AccessibleFullBath,AccessibleHallway,MainFloorBedroomBath,MinimalSteps,NaturalLighting,OneLevel,RollinShower,UtilityRoomOnMain,WalkinShower |
| Assoc Fee Paid Per | Annually |
| County | Washington |
| Property Type | Residential |
| Association Amenities | Commons |
| HOA | Yes |
| Subdivision Name | BAUER WOODS ESTATES |
| Full Baths | 2 |
| Status | Active |
| Directions | NW Saltzman to (E) on NW Hartford |
| High School | Sunset |
| City | Portland |
| Disclosures | Disclosure |
| MLS Area | _149 |
| Lot Size Square Feet | 16117.0 |
| Listing Terms | Cash,Conventional,FHA,VALoan |
| Elementary School | Terra Linda |
| Tax Annual Amount | 11946.71 |
| Middle/Junior High School | Tumwater |
| Property Condition | UpdatedRemodeled |
| Virtual Tour | https://www.zillow.com/view-imx/d6256dd6-8d00-44c1-aaea-8f351ad5c29d/ |
| Standard Status | Active |
| Accessory Dwelling Unit Y/N | No |
| ViewDescription | Seasonal |
| Legal Description | BAUER WOODS NO.2,LOT 150,ACRES 0.37 |
| SeniorCommunityYn | False |
| ADU | False |
Interior Features
| Interior Amenities | GarageDoorOpener,Granite,HardwoodFloors,HighCeilings,HighSpeedInternet,JettedTub,Laundry,Quartz,Skylight,TileFloor |
|---|---|
| Basement | CrawlSpace |
| Total Fireplaces | 1 |
| Fireplace Features | WoodBurning |
| Hot Water | Gas |
| Window Features | DoublePaneWindows,WoodFrames |
| Total Bathrooms | 2.1 |
| FuelDescription | Gas |
| Total Bedrooms | 3 |
| Total Baths | 3 |
| 1/2 Baths | 1 |
Exterior Features
| Exterior Amenities | CoveredPatio,Deck,Fenced,FreeStandingHotTub,Patio,Porch,Sprinkler,ToolShed,Yard |
|---|---|
| Lot Features | GentleSloping,Terraced |
| Water Source | PublicWater |
| Total Parking | 3.0 |
| Garage Type | Attached,ExtraDeep |
| Exterior Description | Brick,Cedar |
| Foundation Details | ConcretePerimeter |
| Building Area Total | 2963.0 |
| Lot Size Acres | 0.37 |
| Road Surface Type | Paved |
Amenities
- Foreclosure
- Views
- Short Sale
- New Construction
- Adult 55+
- Lease To Own
- No HOA Fees
- Furnished
- Primary On Main
- Air Conditioning
- Seller Finance
- Green
- Fixer Upper
- Horse
- Golf
- Fireplace
- Deck
- Garage
- Basement
- Pool
Property vs Single Family Average in 97229
Price
Taxes
Year Built
Visits
 All information provided is deemed reliable but is not guaranteed and should be independently verified. IDX information is provided exclusively for consumers' personal, non-commercial use, that it may not be used for any purpose other than to identify prospective properties consumers may be interested in purchasing, and that the data is deemed reliable but is not guaranteed accurate by RMLSTM.
The content relating to real estate for sale on this web site comes in part from the IDX program of the RMLSTM of Portland, Oregon. Real estate listings held by brokerage firms other than NextHome Realty Connection are marked with the RMLSTM logo, and detailed information about these properties includes the names of the listing brokers. Listing content is copyright © 2026 RMLSTM, Portland, Oregon.
This content last updated on September 12, 2026 7:51 PM UTC at 4 AM. Some properties which appear for sale on this web site may subsequently have sold or may no longer be available.
All information provided is deemed reliable but is not guaranteed and should be independently verified. IDX information is provided exclusively for consumers' personal, non-commercial use, that it may not be used for any purpose other than to identify prospective properties consumers may be interested in purchasing, and that the data is deemed reliable but is not guaranteed accurate by RMLSTM.
The content relating to real estate for sale on this web site comes in part from the IDX program of the RMLSTM of Portland, Oregon. Real estate listings held by brokerage firms other than NextHome Realty Connection are marked with the RMLSTM logo, and detailed information about these properties includes the names of the listing brokers. Listing content is copyright © 2026 RMLSTM, Portland, Oregon.
This content last updated on September 12, 2026 7:51 PM UTC at 4 AM. Some properties which appear for sale on this web site may subsequently have sold or may no longer be available.
 Based on information from Willamette Valley Multiple Listing Service, which neither guarantees nor is in any way responsible for its accuracy. All data is provided AS IS and with all faults. Data maintained by Willamette Valley Multiple Listing Service may not reflect all real estate activity in the market. Copyright © 2026 WVMLS. All Rights Reserved. Information last updated on September 13, 2026 7:31 AM UTC
 All information deemed reliable but not guaranteed. All properties are subject to prior sale, change or withdrawal. Neither listing broker(s) or information provider(s) shall be responsible for any typographical errors, misinformation, misprints and shall be held totally harmless. Listing(s) information is provided for consumer's personal, non-commercial use and may not be used for any purpose other than to identify prospective properties consumers may be interested in purchasing. The data relating
