
Open House Sun, Sep 13th 12:00 PM - 05:00 PM - New Construction - Eco Friendly
Address
4377 Nw 178th Ave, Portland, OR
Price
$ 979,950
Property Attributes
- MLS#169411330
- TypeSingle Family
- Listing Status Active
- CountyWASHINGTON
- CityPortland
- Area149
- NeighborhoodCREEKSIDE AT WESTVIEW
- Zip97229
- StyleStories2,Traditional
- Year Built2026
- Price$ 979,950
- Bedrooms4
- Full Bathrooms3
- Half Bathrooms1
- Sqr Footage2622
Data Source:
Regional Multiple Listing Service (RMLSOR)
Property Description
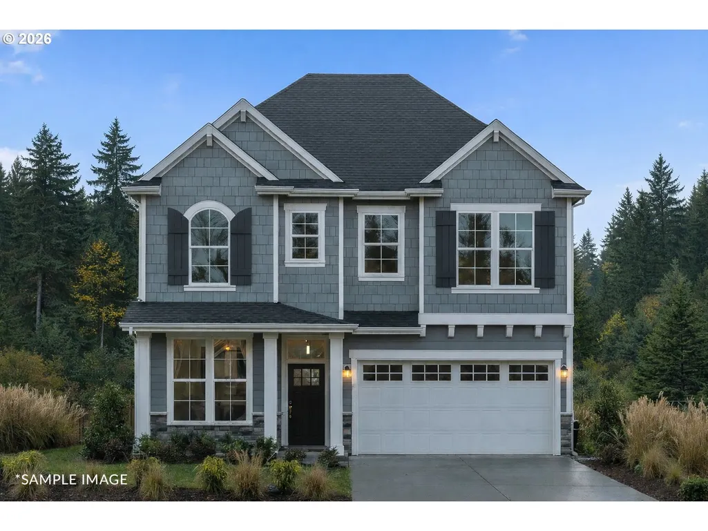
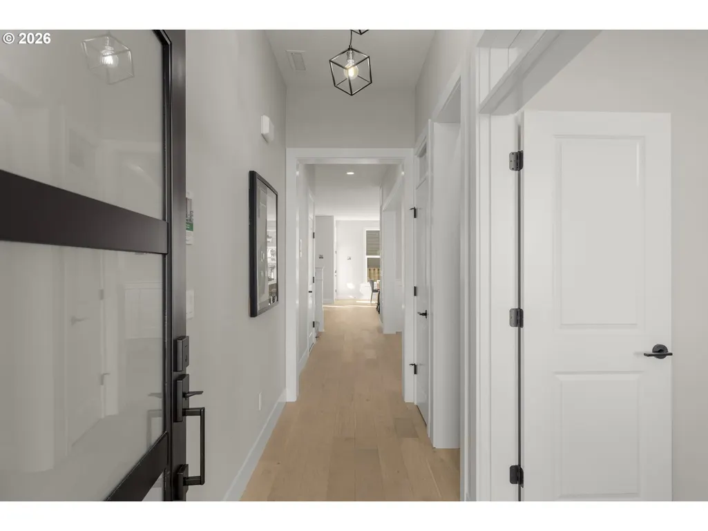
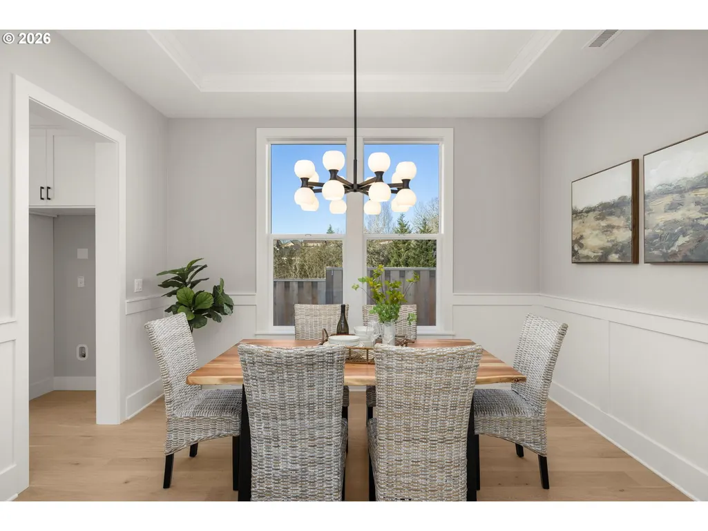
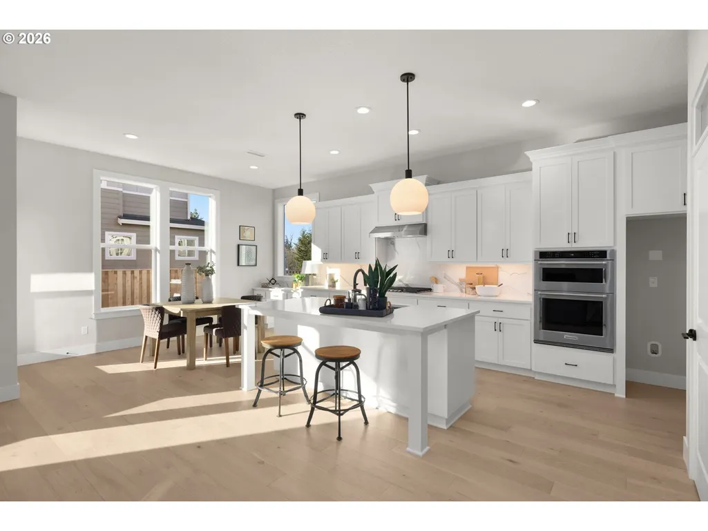
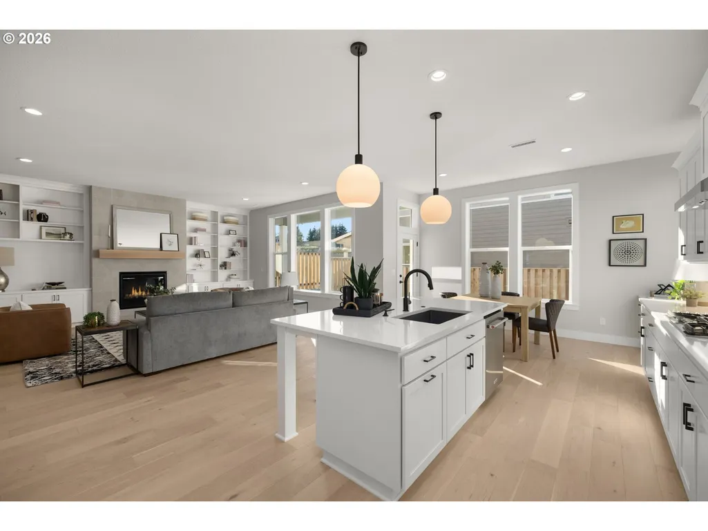
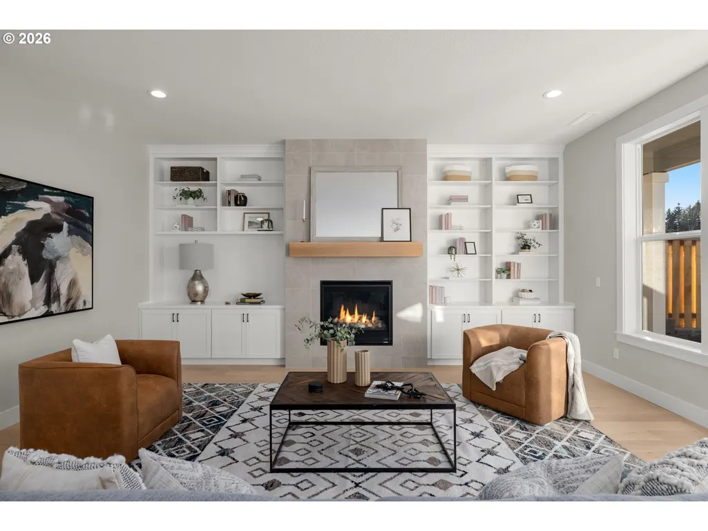
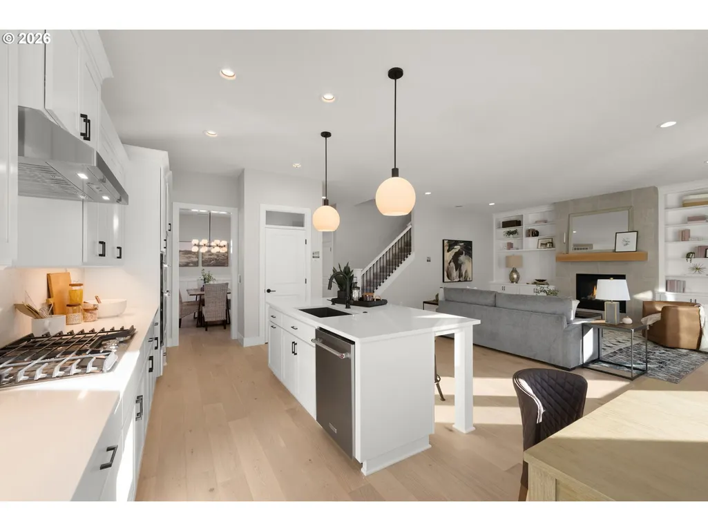
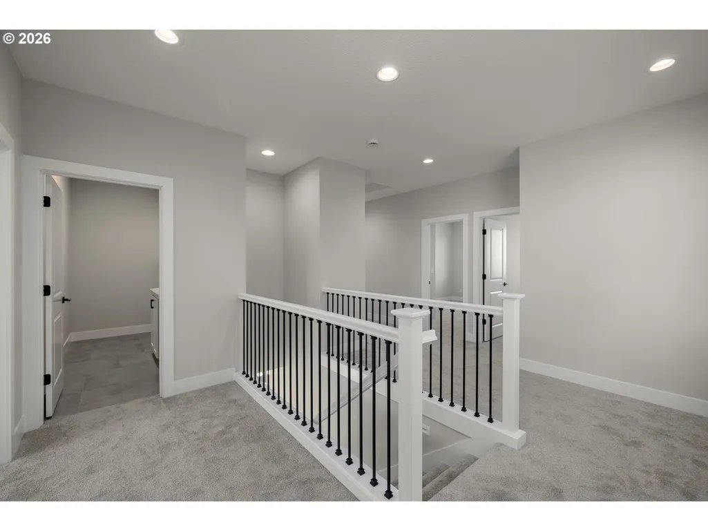
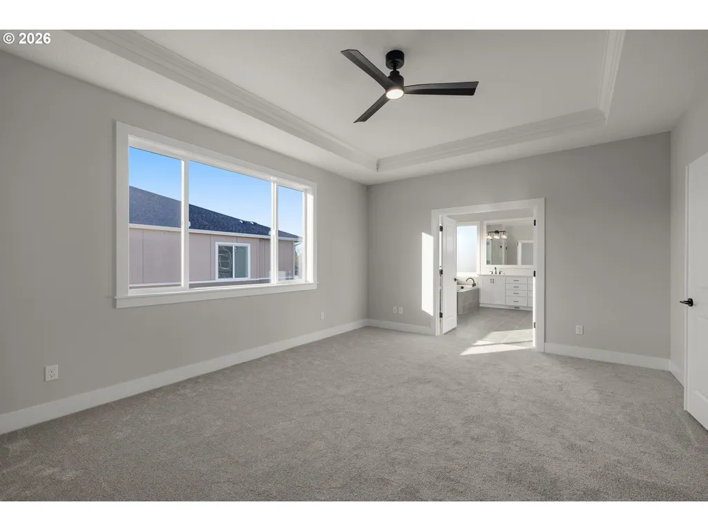
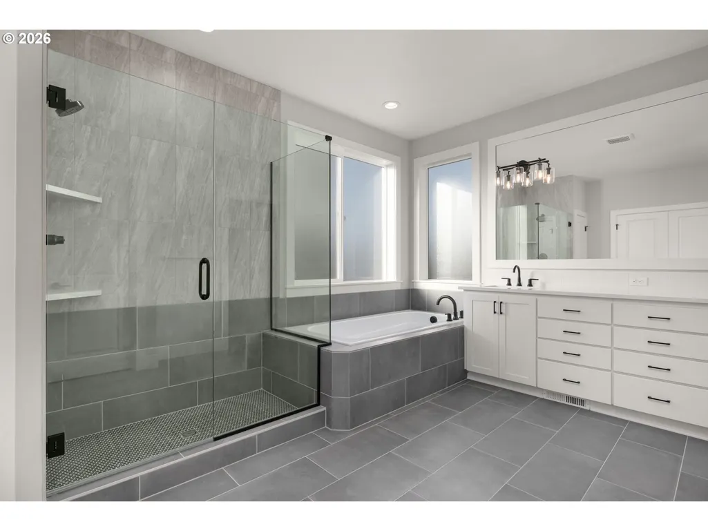
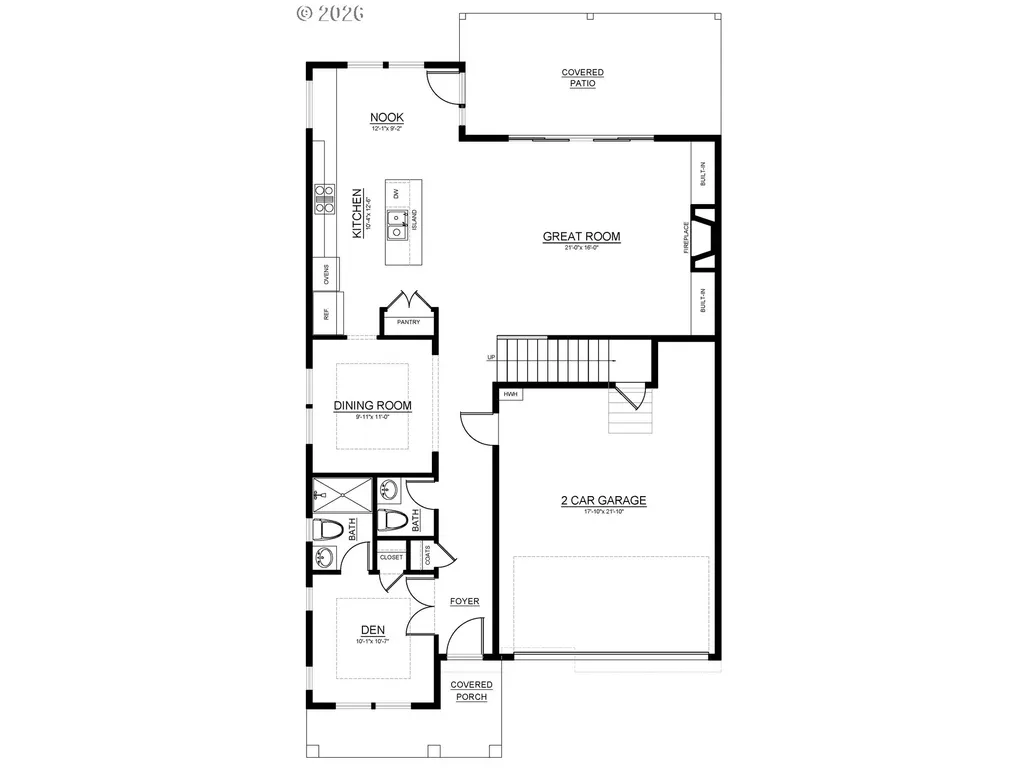
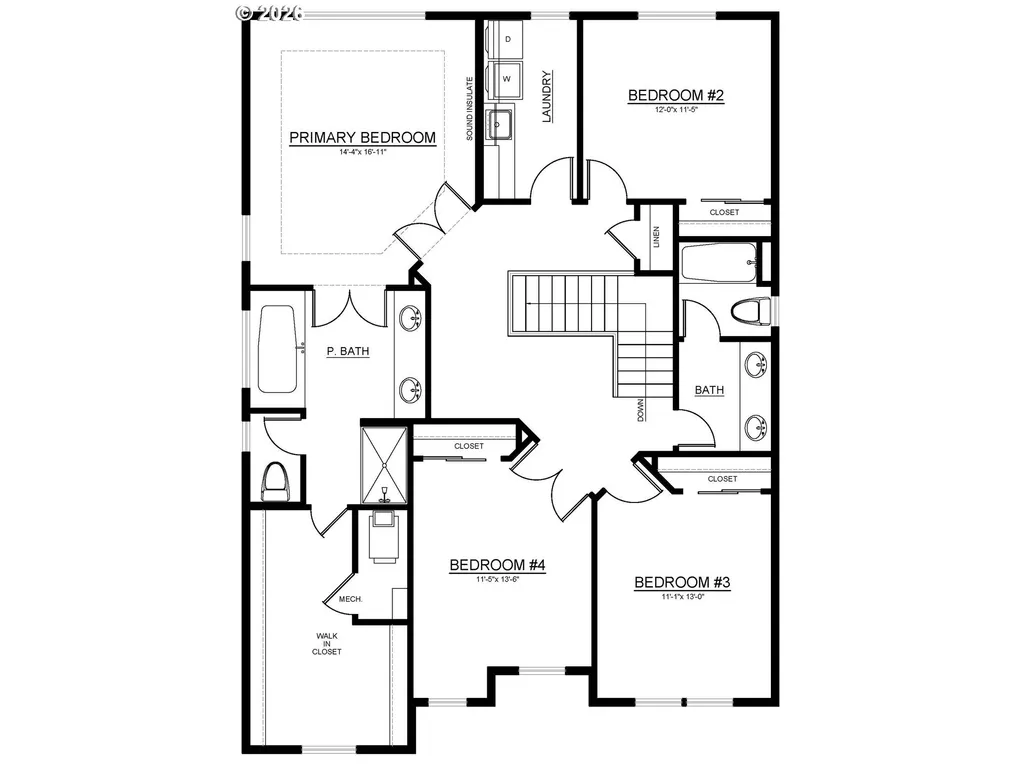
Way below Market interest rate available. Welcome to Creekside at Westview, Noyes Development’s BRAND NEW 65-Home Community in Bethany, conveniently nestled behind Westview High School. Stunning New Home offers 5 bedrooms and 3.5 bathrooms. The main level centers around a spacious great room with a floor to ceiling tile fireplace, expansive wood floors, that flows into the kitchen with a large island, pantry, and adjoining dining and nook areas—creating an inviting space for everyday living and entertaining. A main-level guest suite—ideal for multigenerational living or extended stays—provides comfort and privacy while the covered patio extends the living space outdoors for year-round enjoyment. Upstairs, the private primary suite offers a relaxing retreat with a walk-in closet and well-appointed bath, while three additional bedrooms share convenient access to an additional bathroom. Step outside via the expansive, dual slider doors to a serene, covered patio with a low-maintenance usable and spacious yard. The home is filled with high-end amenities and upgrades, is Solar Ready and Zero Energy Ready, and holds Earth Advantage Platinum Certification. As a trusted local company, Noyes delivers high-performance homes that are Earth Advantage Platinum certified, Zero-Energy Ready, and exceed ENERGY STAR standards, all complemented by luxurious amenities and finishes. Noyes offers early buyers the exciting opportunity to customize & personalize their home. Exterior colors and finishes shown in renderings are for illustration purposes only and do not reflect the actual home. Staged Photo's are of another Noyes Home. Taxes TBD. Home will be move in ready on 10/28/26.
| Elementary School | Middle School | High School |
|---|---|---|
| Bethany Elementary School | Five Oaks Middle School | Westview High School |
| Price History | |
|---|---|
| 3/7/2026 | Listed $979,950 |
General Features
| Sewer | PublicSewer |
|---|---|
| Heating | ENERGYSTARQualifiedEquipment,ForcedAir95Plus,HeatPump |
| Cooling | EnergyStarAirConditioning,HeatPump |
| Roof | Composition |
| Appliances | BuiltinOven,ConvectionOven,Cooktop,Dishwasher,Disposal,ENERGYSTARQualifiedAppliances,GasAppliances,Island,Microwave,Pantry,PlumbedForIceMaker,Quartz,RangeHood,StainlessSteelAppliance,Tile |
| Zoning | Res |
| HOA Fee | 71.0 |
| Garage Spaces | 2.0 |
| Architectural Style | Stories2,Traditional |
| Security Features | Sidewalk |
| Year Built | 2026 |
| Stories Count | 2 |
| Property Subtype | SingleFamilyResidence |
| Tax Year | 2026 |
| Warranty | BuilderWarranty |
| Parcel Number | New Construction |
| Accessibility | GarageonMain,MainFloorBedroomBath,WalkinShower |
| Assoc Fee Paid Per | Monthly |
| County | Washington |
| Property Type | Residential |
| Association Amenities | Commons,FrontYardLandscaping,Management |
| HOA | Yes |
| Subdivision Name | CREEKSIDE AT WESTVIEW |
| Full Baths | 3 |
| Status | Active |
| Directions | West Union,south on 174th,turn right on NW Layla Dr,Left on 178th,last house on the right. |
| High School | Westview |
| City | Portland |
| Disclosures | Exempt |
| MLS Area | _149 |
| Listing Terms | Cash,Conventional,FHA,VALoan |
| Elementary School | Bethany |
| Middle/Junior High School | Five Oaks |
| Property Condition | UnderConstruction |
| Standard Status | Active |
| Accessory Dwelling Unit Y/N | No |
| ViewDescription | Territorial |
| Legal Description | Creekside at Westview LOT 42 |
| SeniorCommunityYn | False |
| ADU | False |
Interior Features
| Interior Amenities | CeilingFan,EngineeredHardwood,GarageDoorOpener,HardwoodFloors,HighCeilings,HighSpeedInternet,LoVOCMaterial,PlumbedForCentralVacuum,Quartz,SoakingTub,TileFloor,WalltoWallCarpet,WoodFloors |
|---|---|
| Basement | CrawlSpace |
| Total Fireplaces | 1 |
| Fireplace Features | Gas |
| Hot Water | Gas,Tankless |
| Window Features | DoublePaneWindows,VinylFrames |
| Total Bathrooms | 3.1 |
| FuelDescription | Electricity,Gas |
| Total Bedrooms | 4 |
| Total Baths | 4 |
| 1/2 Baths | 1 |
Exterior Features
| Exterior Amenities | CoveredPatio,Fenced,Patio,Porch,Sprinkler,Yard |
|---|---|
| Parking Features | Driveway,EVReady |
| Lot Features | CornerLot,Level |
| Water Source | PublicWater |
| Total Parking | 2.0 |
| Garage Type | Attached |
| Exterior Description | CementSiding,CulturedStone,LapSiding |
| Foundation Details | ConcretePerimeter |
| Building Area Total | 2622.0 |
| Lot Dimensions | 4788 |
| Road Surface Type | Paved |
Amenities
- Foreclosure
- Views
- Short Sale
- New Construction
- Adult 55+
- Lease To Own
- No HOA Fees
- Furnished
- Primary On Main
- Air Conditioning
- Seller Finance
- Green
- Fixer Upper
- Horse
- Golf
- Fireplace
- Deck
- Garage
- Basement
- Pool
Property vs Single Family Average in 97229
Price
Year Built
Visits
In The Neighborhood
Open House
Portland
$ 989,950
- Type
- Single Family
- Size
- 2,869 SqFt
- Rooms
- 4 Beds + 3.5 Baths
 John L. Scott
Open House
Portland
$ 1,399,950
- Type
- Single Family
- Size
- 3,940 SqFt
- Rooms
- 5 Beds + 4.5 Baths
John L. Scott
Open House
Portland
$ 1,135,000
- Type
- Single Family
- Size
- 3,024 SqFt
- Rooms
- 3 Beds + 2.5 Baths
John L. Scott
 Based on information from Willamette Valley Multiple Listing Service, which neither guarantees nor is in any way responsible for its accuracy. All data is provided AS IS and with all faults. Data maintained by Willamette Valley Multiple Listing Service may not reflect all real estate activity in the market. Copyright © 2026 WVMLS. All Rights Reserved. Information last updated on September 13, 2026 7:31 AM UTC
 All information deemed reliable but not guaranteed. All properties are subject to prior sale, change or withdrawal. Neither listing broker(s) or information provider(s) shall be responsible for any typographical errors, misinformation, misprints and shall be held totally harmless. Listing(s) information is provided for consumer's personal, non-commercial use and may not be used for any purpose other than to identify prospective properties consumers may be interested in purchasing. The data relating
