
Views - Primary on Main - Eco Friendly

Address
3270 Sw Vista Dr, Portland, OR
Price
$ 925,000
Property Attributes
- MLS#777942771
- TypeSingle Family
- Listing Status Active
- CountyWASHINGTON
- CityPortland
- Area148
- NeighborhoodVista Hills
- Zip97225
- StyleDaylightRanch
- Year Built1947
- Taxes$ 9111
- Price$ 925,000
- Bedrooms3
- Full Bathrooms3
- Half Bathrooms0
- Sqr Footage2752
- Lot Size0.33 Acres
Data Source:
Regional Multiple Listing Service (RMLSOR)
Property Description
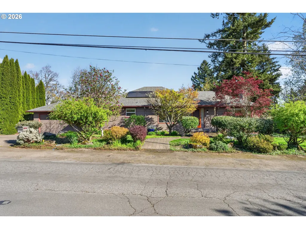
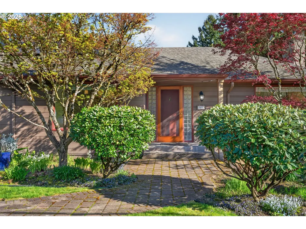
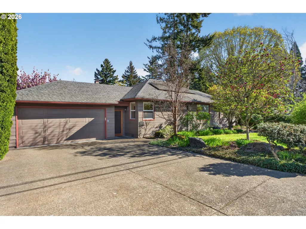
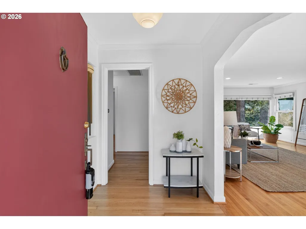
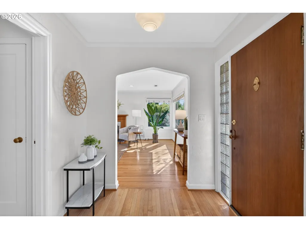
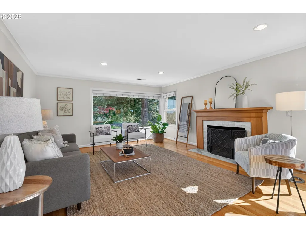
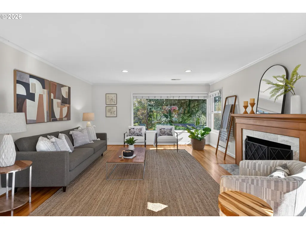
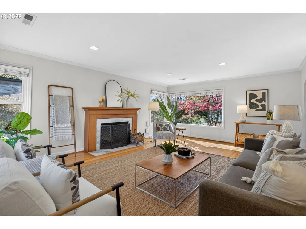
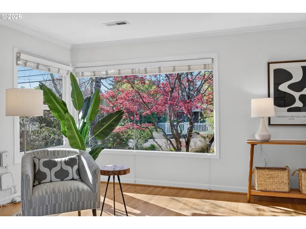
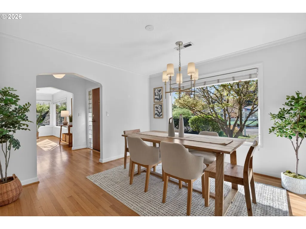
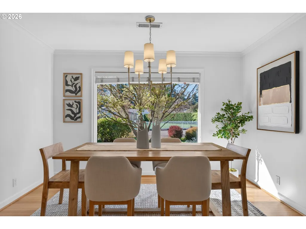
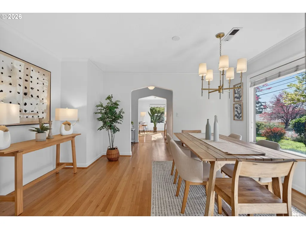
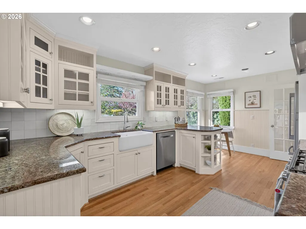
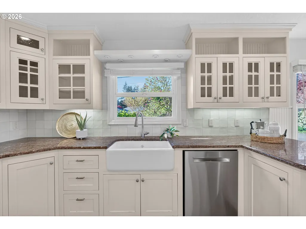
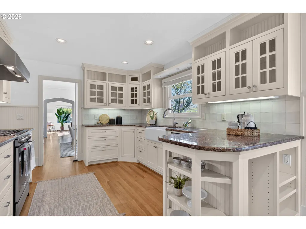
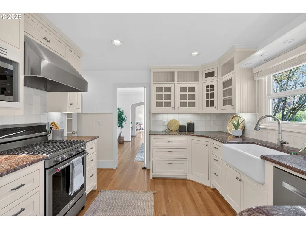
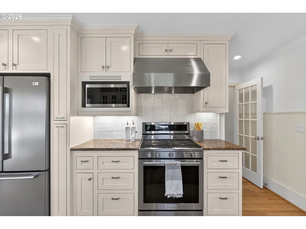
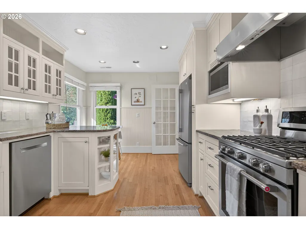
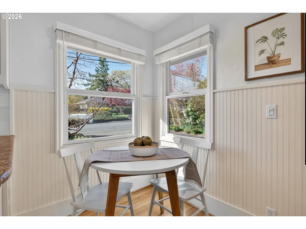
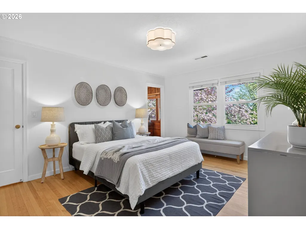
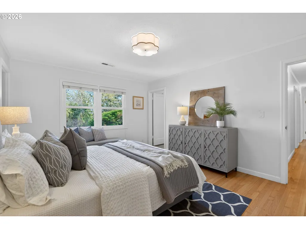
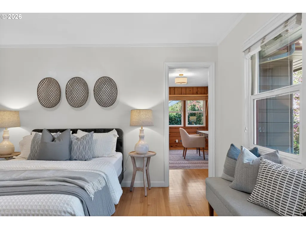
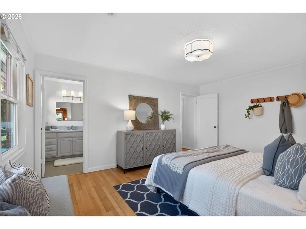
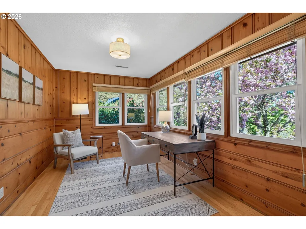
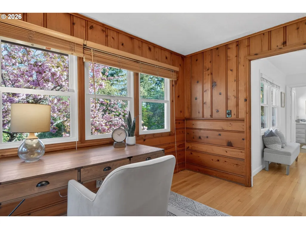
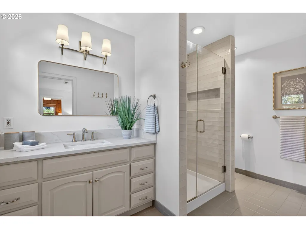
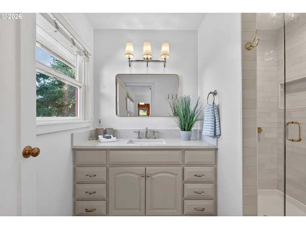
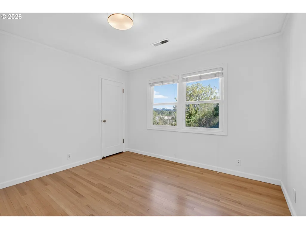
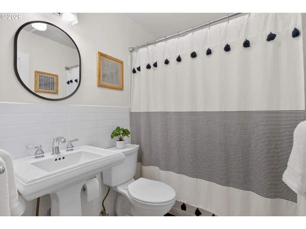
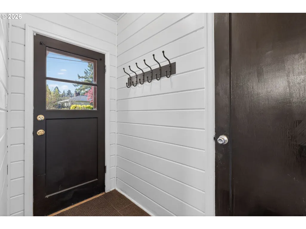
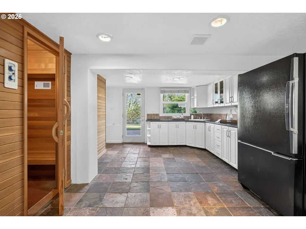
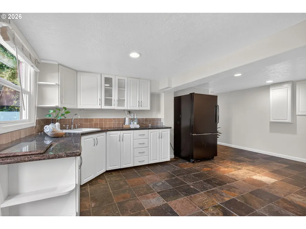
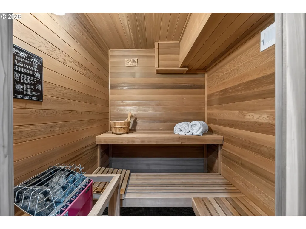
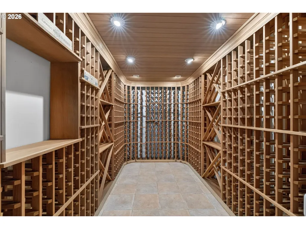
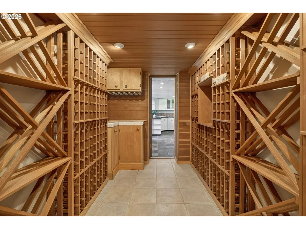
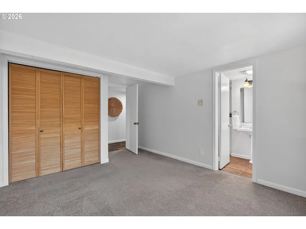
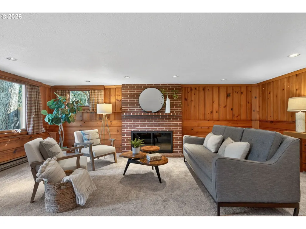
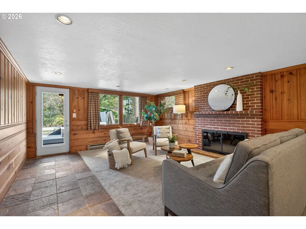
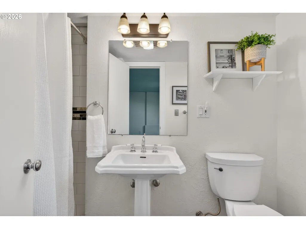
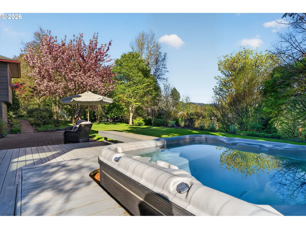
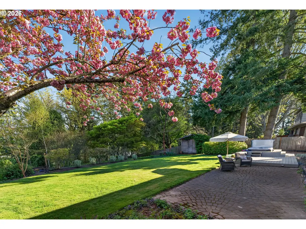
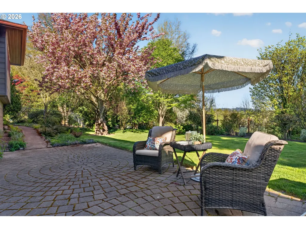
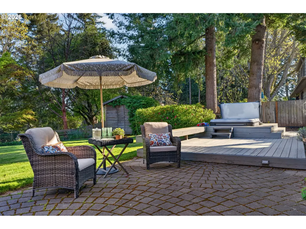
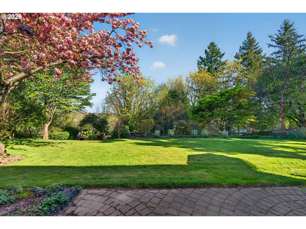
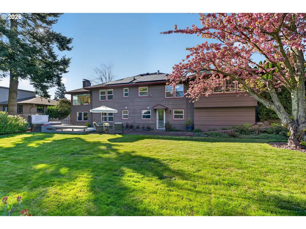
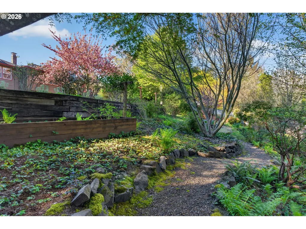
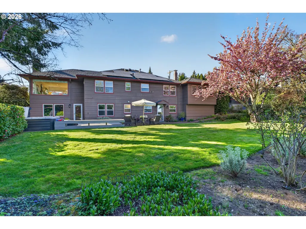
Located on a quiet street in the highly sought-after Vista Hills neighborhood of Portland, this daylight mid-century ranch offers privacy, natural beauty, and timeless design on an exceptional lot. Expansive windows throughout fill the home with natural light while framing peaceful territorial views and surrounding greenery. The main level features inviting gathering spaces, including a spacious living room centered around a wood-burning fireplace and a generous dining area ideal for both everyday living and entertaining. The remodeled kitchen offers premium appliances, abundant counter space, inset cabinetry, pantry storage and a breakfast nook. Privately situated off the main living area, the primary suite includes a walk-in closet, remodeled bathroom, and a knotty pine den. The secondary bedroom features an oversized walk-in closet, and the hallway offers exceptional built-in storage. A spacious mudroom connects the home to the garage with additional interior access. The lower level adds exceptional flexibility with a private exterior entrance, ideal for multigenerational living, dual living, guest quarters, or a home office or business setup. This space includes an additional bedroom with ensuite bathroom, a second kitchen with backyard access, and a large family room finished in warm knotty pine. Additional highlights include a private sauna and wine cellar. Outdoor spaces are designed for entertaining and relaxation, featuring a patio, deck with built-in seating and hot tub, garden table, and lush mature landscaping that provides privacy and year-round beauty. Southeast territorial views bring in abundant natural light throughout the day. The property also includes solar panels for improved energy efficiency. Ideally located in Vista Hills, with convenient access to downtown PDX, downtown Beaverton, Nike, Intel, parks, restaurants, and shopping, this home blends mid-century character with modern livability in one of the area’s most desirable neighborhoods.
| Elementary School | Middle School | High School |
|---|---|---|
| Ridgewood Elementary School | Cedar Park Middle School | Beaverton High School |
| Price History | |
|---|---|
| 4/9/2026 | Listed $1,100,000 |
| 5/6/2026 | 5$1,049,000 |
| 5/27/2026 | 5$999,900 |
| 8/12/2026 | 8$925,000 |
General Features
| Sewer | PublicSewer |
|---|---|
| Heating | ForcedAir |
| Cooling | CentralAir |
| Roof | Composition |
| Appliances | Dishwasher,Disposal,FreeStandingGasRange,FreeStandingRefrigerator,Granite,Pantry,RangeHood,StainlessSteelAppliance |
| Garage Spaces | 2.0 |
| Architectural Style | DaylightRanch |
| Year Built | 1947 |
| Stories Count | 2 |
| Property Subtype | SingleFamilyResidence |
| Tax Year | 2025 |
| Parcel Number | R74092 |
| Accessibility | GarageonMain,MainFloorBedroomBath,NaturalLighting,WalkinShower |
| County | Washington |
| Property Type | Residential |
| HOA | No |
| Subdivision Name | Vista Hills |
| Full Baths | 3 |
| Status | Active |
| Directions | SW Canyon Rd,N on SW Walker Rd,NE on SW Vista Dr |
| High School | Beaverton |
| City | Portland |
| Disclosures | Disclosure |
| MLS Area | _148 |
| Lot Size Square Feet | 14374.0 |
| Listing Terms | Cash,Conventional,FHA,VALoan |
| Elementary School | Ridgewood |
| Tax Annual Amount | 9111.3 |
| Middle/Junior High School | Cedar Park |
| Property Condition | Resale |
| Virtual Tour | https://www.zillow.com/view-imx/80699a5d-95d4-4898-870a-232c89c63905?wl=true&setAttribution=mls&initialViewType=pano |
| Standard Status | Active |
| Accessory Dwelling Unit Y/N | No |
| ViewDescription | Territorial,Valley |
| Legal Description | VISTA HILLS,BLOCK 4,LOT PT 5,ACRES 0.33 |
| SeniorCommunityYn | False |
| ADU | False |
Interior Features
| Interior Amenities | GarageDoorOpener,HardwoodFloors,Laundry,SeparateLivingQuartersApartmentAuxLivingUnit,Wainscoting,WalltoWallCarpet,WasherDryer,WoodFloors |
|---|---|
| Basement | Finished |
| Total Fireplaces | 2 |
| Fireplace Features | WoodBurning |
| Hot Water | Gas |
| Window Features | DoublePaneWindows,VinylFrames |
| Total Bathrooms | 3.0 |
| FuelDescription | Electricity,Gas |
| Total Bedrooms | 3 |
| Total Baths | 3 |
Exterior Features
| Exterior Amenities | Deck,Fenced,FreeStandingHotTub,Garden,Patio,Porch,RaisedBeds,Sauna,Sprinkler,ToolShed,Yard |
|---|---|
| Parking Features | Driveway,OnStreet |
| Lot Features | Level |
| Water Source | PublicWater |
| Total Parking | 2.0 |
| Garage Type | Attached |
| Exterior Description | Brick,WoodSiding |
| Foundation Details | ConcretePerimeter |
| Building Area Total | 2752.0 |
| Lot Size Acres | 0.33 |
| Road Surface Type | Paved |
Amenities
- Foreclosure
- Views
- Short Sale
- New Construction
- Adult 55+
- Lease To Own
- No HOA Fees
- Furnished
- Primary On Main
- Air Conditioning
- Seller Finance
- Green
- Fixer Upper
- Horse
- Golf
- Fireplace
- Deck
- Garage
- Basement
- Pool
Property vs Single Family Average in 97225
Price
Taxes
Year Built
Visits

 Based on information from Willamette Valley Multiple Listing Service, which neither guarantees nor is in any way responsible for its accuracy. All data is provided AS IS and with all faults. Data maintained by Willamette Valley Multiple Listing Service may not reflect all real estate activity in the market. Copyright © 2026 WVMLS. All Rights Reserved. Information last updated on September 12, 2026 7:21 AM UTC
 All information deemed reliable but not guaranteed. All properties are subject to prior sale, change or withdrawal. Neither listing broker(s) or information provider(s) shall be responsible for any typographical errors, misinformation, misprints and shall be held totally harmless. Listing(s) information is provided for consumer's personal, non-commercial use and may not be used for any purpose other than to identify prospective properties consumers may be interested in purchasing. The data relating
