
Open House Sat, Sep 12th 02:00 PM - 04:00 PM - Primary on Main










Address
8615 Sw Rebecca Ln, Beaverton, OR
Price
$ 739,000
Property Attributes
- MLS#774235075
- TypeSingle Family
- Listing Status Active
- CountyWASHINGTON
- CityBeaverton
- Area150
- NeighborhoodGreenway
- Zip97008
- StyleSplit
- Year Built1973
- Taxes$ 6958
- Price$ 739,000
- Bedrooms4
- Full Bathrooms2
- Half Bathrooms1
- Sqr Footage2312
- Lot Size0.18 Acres
Data Source:
Regional Multiple Listing Service (RMLSOR)
Property Description
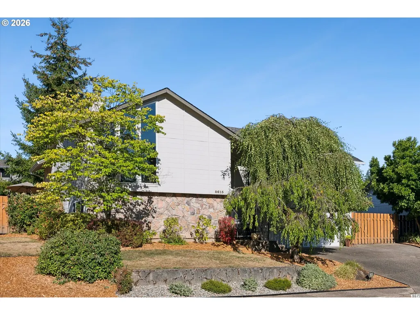
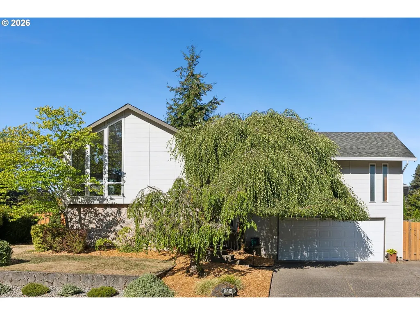
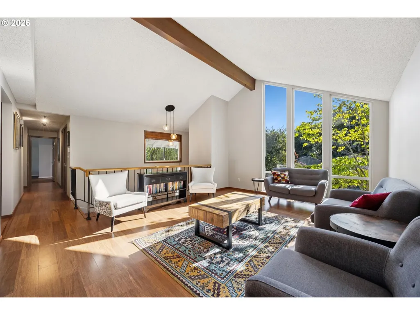
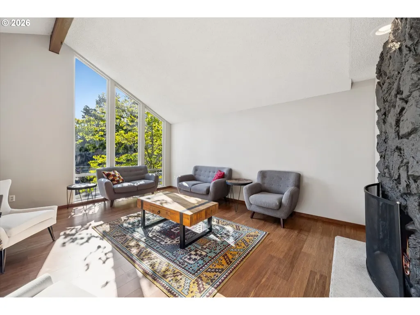
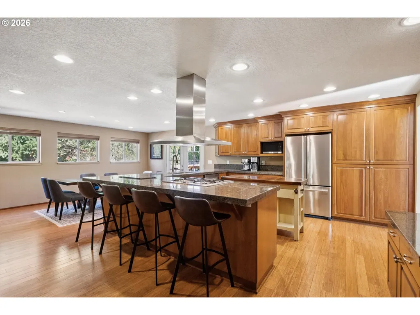
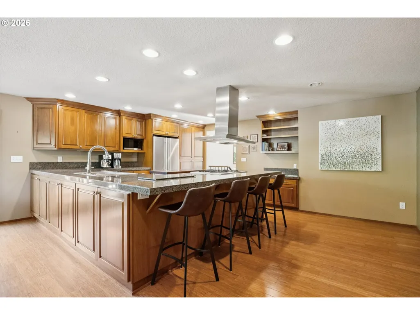
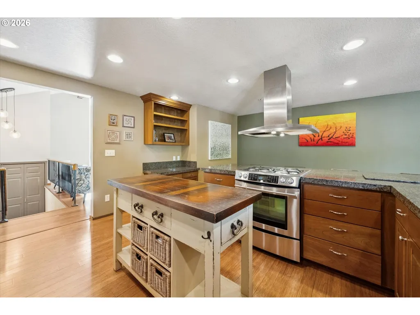
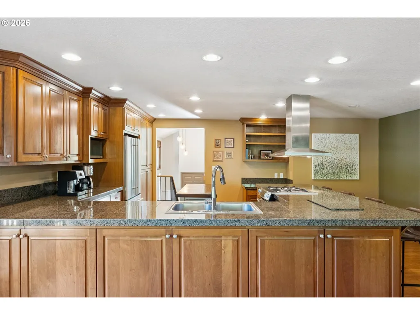
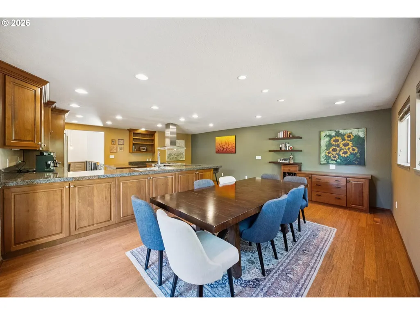
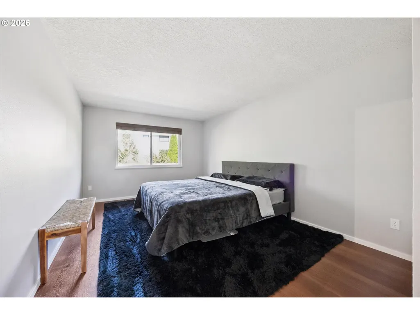
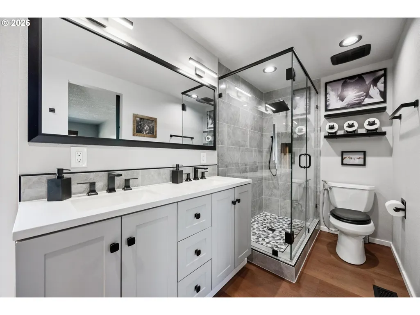
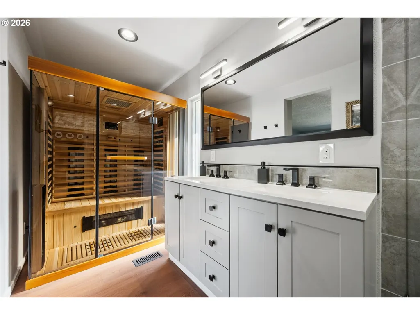
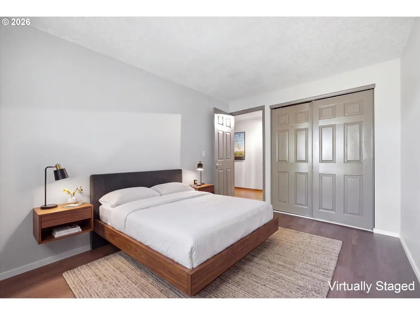
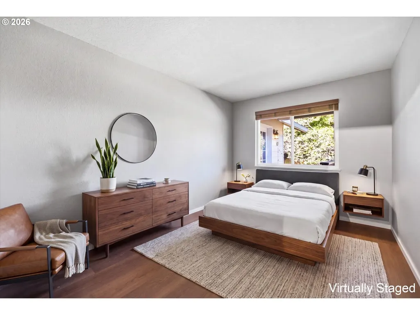
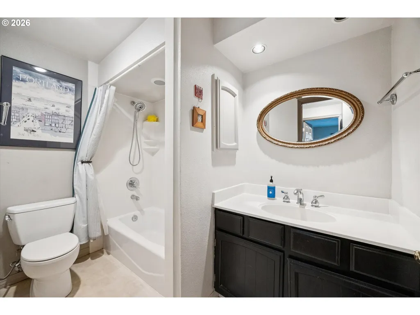
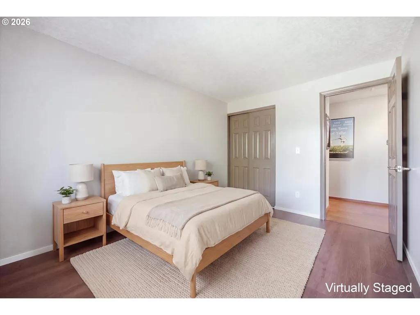
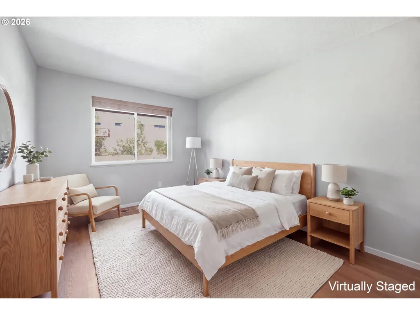
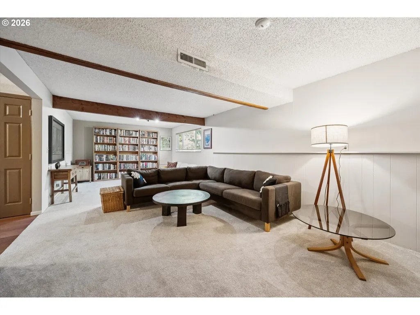
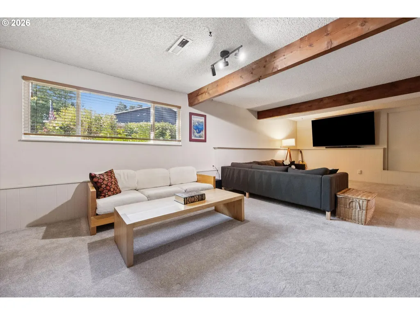
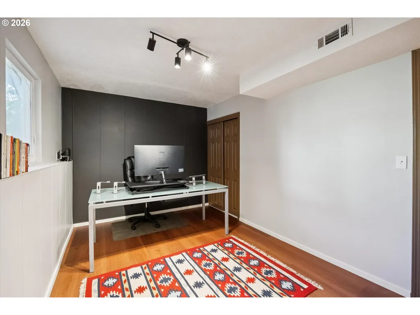
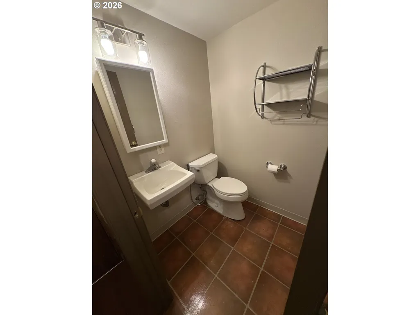
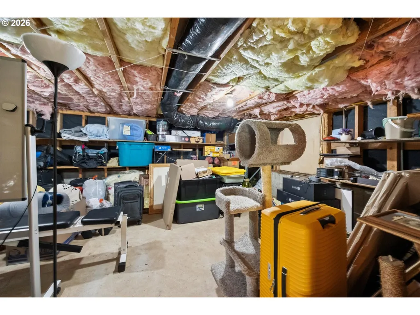
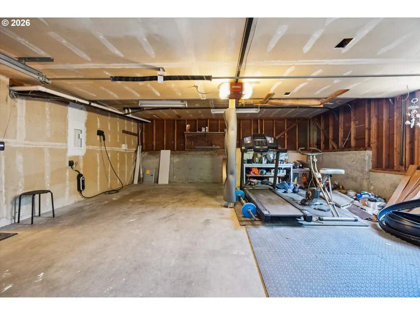
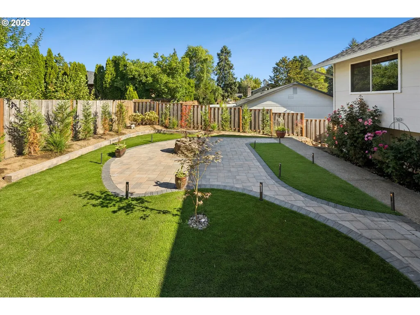
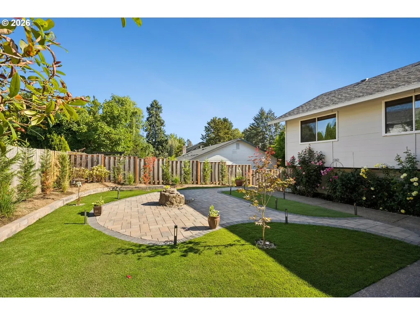
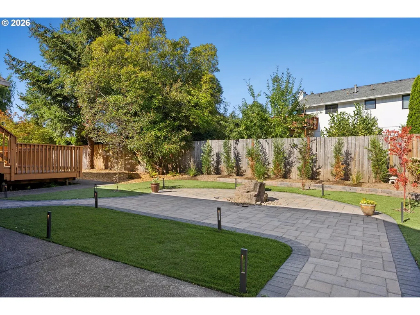
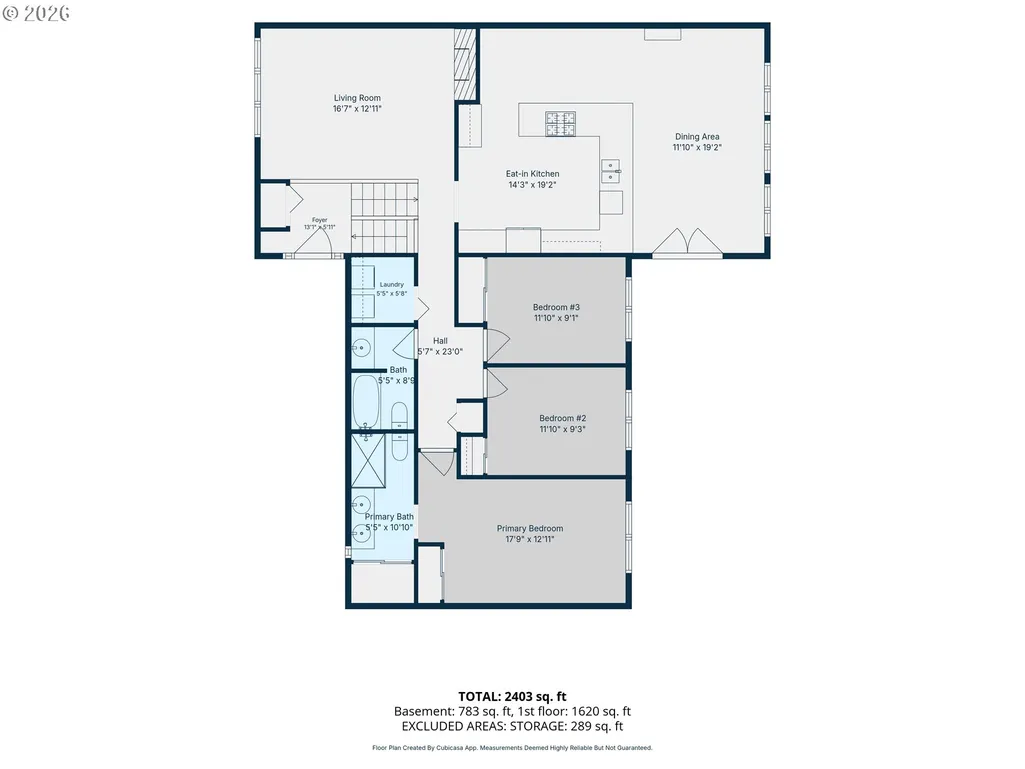
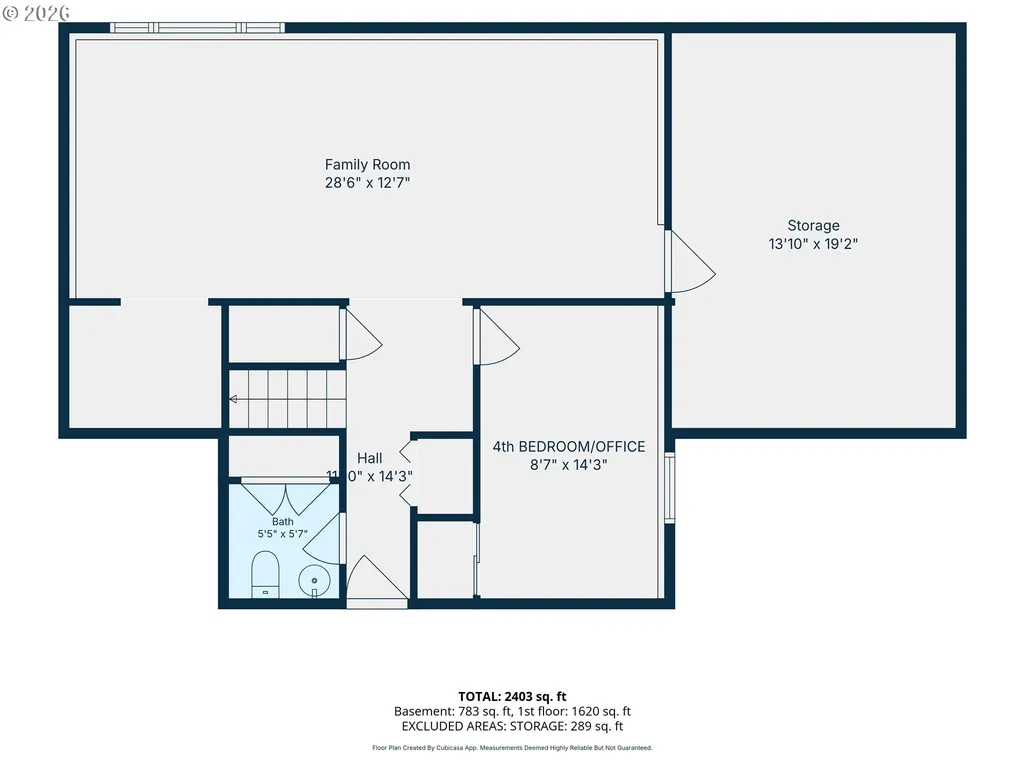
Wonderfully maintained spacious Greenway 4-bedroom home on a large level lot. Gorgeous upgrades throughout the home! Walk the tree-lined path to the red door, then step inside to find tall vaulted ceilings and floor-to-ceiling windows that immerse the rooms in natural light. The natural stone fireplace is as beautiful as it is cozy. The kitchen is a standout, very large, and features granite countertops, lots of cabinets, a pantry, newer stainless & gas appliances, a floating range hood, and a large eating bar, plus room for a breakfast nook. The dining room is spacious; open the French doors and your dinner party or barbecue flows to a large back deck. The fully fenced backyard has been professionally landscaped with artificial turf and a soothing fountain, plus extensive outdoor lighting, perfect for evening entertaining. The primary suite has been recently fully remodeled with all-new, high-end, modern finishes, including a Finnish dry sauna, double sinks, and a walk-in shower. The family room is gigantic and a perfect setup for your home theater. The house was recently re-piped with PEX, so no old plumbing! A new electric panel with a car charger has also been added. Newer hardwood flooring runs through the majority of the house, all interior doors have been replaced and upgraded to solid core, the home has been freshly painted, and vinyl windows are installed throughout. There is a large storage room and oversized 2-car garage. Act fast to make this lovely home your own!
| Elementary School | Middle School | High School |
|---|---|---|
| Greenway Elementary School | Conestoga Middle School | Southridge High School |
| Price History | |
|---|---|
| 8/27/2026 | Listed $739,000 |
General Features
| Sewer | PublicSewer |
|---|---|
| Heating | ForcedAir |
| Cooling | CentralAir |
| Roof | Composition |
| Appliances | Dishwasher,Disposal,FreeStandingRange,FreeStandingRefrigerator,Granite,Pantry,PlumbedForIceMaker,RangeHood,StainlessSteelAppliance |
| Garage Spaces | 2.0 |
| Architectural Style | Split |
| Year Built | 1973 |
| Stories Count | 2 |
| Property Subtype | SingleFamilyResidence |
| Tax Year | 2025 |
| Parcel Number | R241562 |
| County | Washington |
| Property Type | Residential |
| HOA | No |
| Subdivision Name | Greenway |
| Full Baths | 2 |
| Status | Active |
| Directions | Greenway to Davies. Left on Indian Hills. Left on McKay. Right on Rebecca |
| High School | Southridge |
| City | Beaverton |
| Disclosures | Disclosure |
| MLS Area | _150 |
| Lot Size Square Feet | 7840.0 |
| Listing Terms | Cash,Conventional,VALoan |
| Elementary School | Greenway |
| Tax Annual Amount | 6958.06 |
| Middle/Junior High School | Conestoga |
| Property Condition | UpdatedRemodeled |
| Standard Status | Active |
| Accessory Dwelling Unit Y/N | No |
| ViewDescription | Territorial |
| Legal Description | GREENWAY NO.2,BLOCK 3,LOT 11,ACRES 0.18 |
| SeniorCommunityYn | False |
| ADU | False |
Interior Features
| Interior Amenities | GarageDoorOpener,HardwoodFloors,HighCeilings,HighSpeedInternet,Laundry,Sprinkler,WalltoWallCarpet,WasherDryer,WoodFloors |
|---|---|
| Basement | Finished,PartialBasement |
| Total Fireplaces | 1 |
| Fireplace Features | Gas,WoodBurning |
| Hot Water | Gas |
| Window Features | DoublePaneWindows,VinylFrames |
| Total Bathrooms | 2.1 |
| FuelDescription | Gas |
| Total Bedrooms | 4 |
| Total Baths | 3 |
| 1/2 Baths | 1 |
Exterior Features
| Exterior Amenities | Deck,Fenced,Patio,Porch,Yard |
|---|---|
| Parking Features | Driveway |
| Lot Features | Level,Private |
| Water Source | PublicWater |
| Total Parking | 2.0 |
| Garage Type | Attached |
| Exterior Description | Stone,WoodSiding |
| Foundation Details | ConcretePerimeter |
| Building Area Total | 2312.0 |
| Lot Size Acres | 0.18 |
| Road Surface Type | Paved |
Amenities
- Foreclosure
- Views
- Short Sale
- New Construction
- Adult 55+
- Lease To Own
- No HOA Fees
- Furnished
- Primary On Main
- Air Conditioning
- Seller Finance
- Green
- Fixer Upper
- Horse
- Golf
- Fireplace
- Deck
- Garage
- Basement
- Pool
Property vs Single Family Average in 97008
Price
Taxes
Year Built
Visits

 Based on information from Willamette Valley Multiple Listing Service, which neither guarantees nor is in any way responsible for its accuracy. All data is provided AS IS and with all faults. Data maintained by Willamette Valley Multiple Listing Service may not reflect all real estate activity in the market. Copyright © 2026 WVMLS. All Rights Reserved. Information last updated on September 10, 2026 5:08 AM UTC
 All information deemed reliable but not guaranteed. All properties are subject to prior sale, change or withdrawal. Neither listing broker(s) or information provider(s) shall be responsible for any typographical errors, misinformation, misprints and shall be held totally harmless. Listing(s) information is provided for consumer's personal, non-commercial use and may not be used for any purpose other than to identify prospective properties consumers may be interested in purchasing. The data relating
