
Open House Sat, Sep 12th 11:00 AM - 05:00 PM - Primary on Main
Address
32824 Nw Walteria Ln, Hillsboro, OR
Price
$ 1,765,000
Property Attributes
- MLS#737898420
- TypeSingle Family
- Listing Status Active
- CountyWASHINGTON
- CityHillsboro
- Area152
- NeighborhoodPADGETT ESTATES
- Zip97124
- StyleFarmhouse,Modern
- Year Built2026
- Taxes$ 3252
- Price$ 1,765,000
- Bedrooms4
- Full Bathrooms3
- Half Bathrooms1
- Sqr Footage3217
- Lot Size2.36 Acres
Data Source:
Regional Multiple Listing Service (RMLSOR)
Property Description
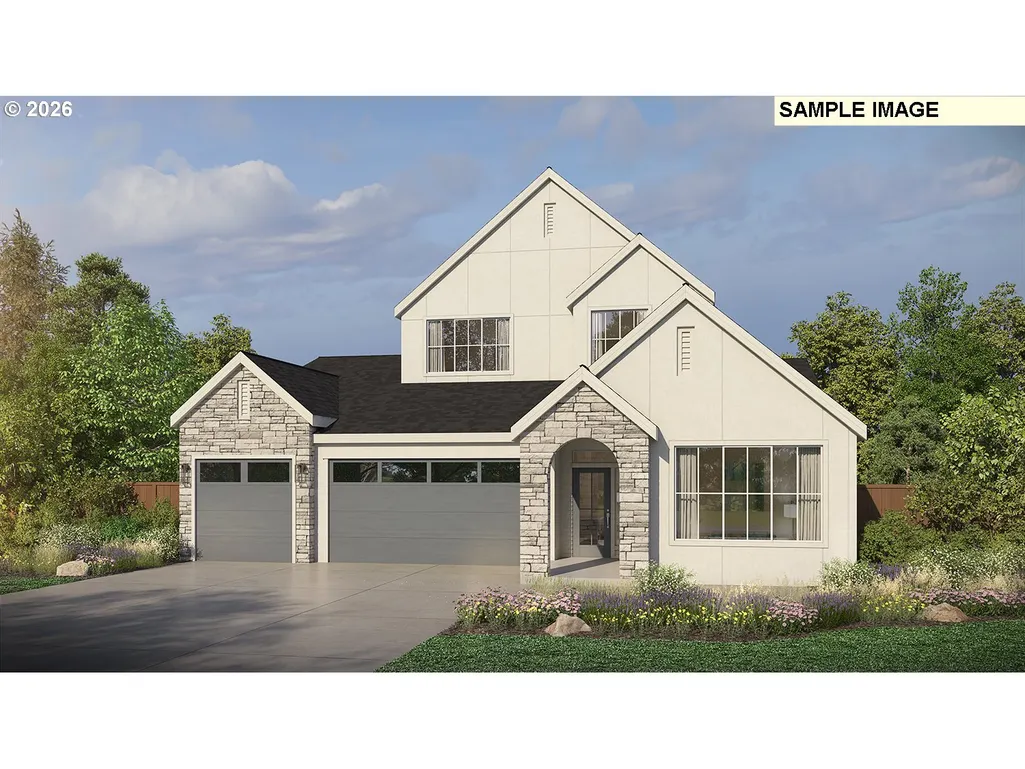
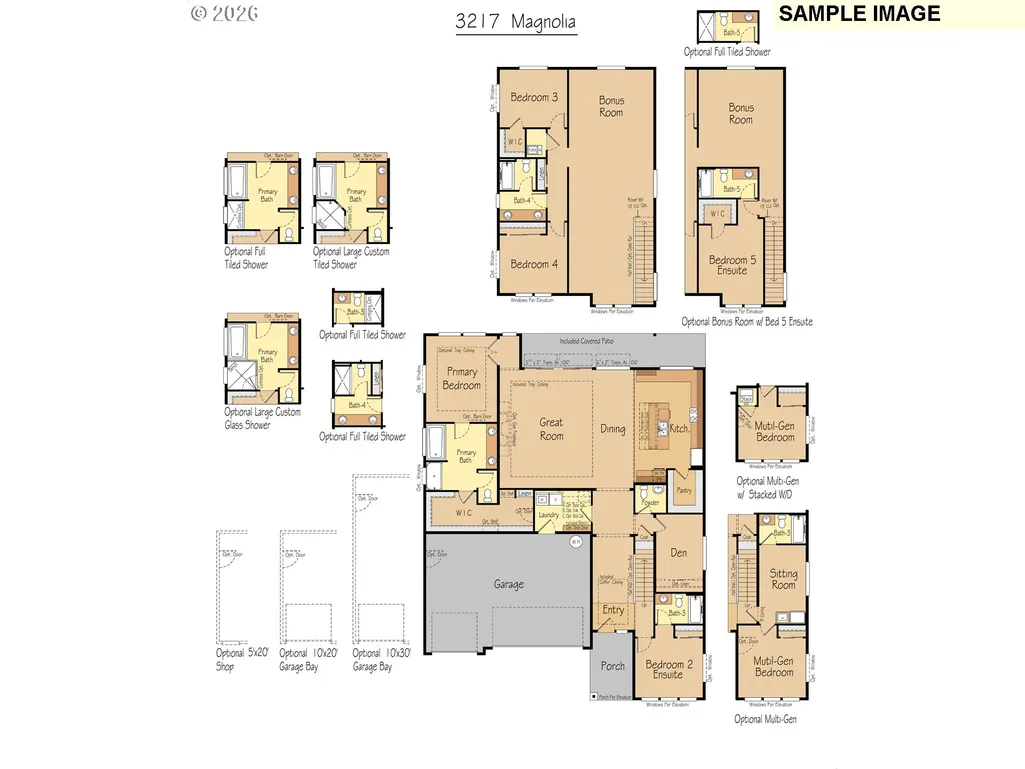
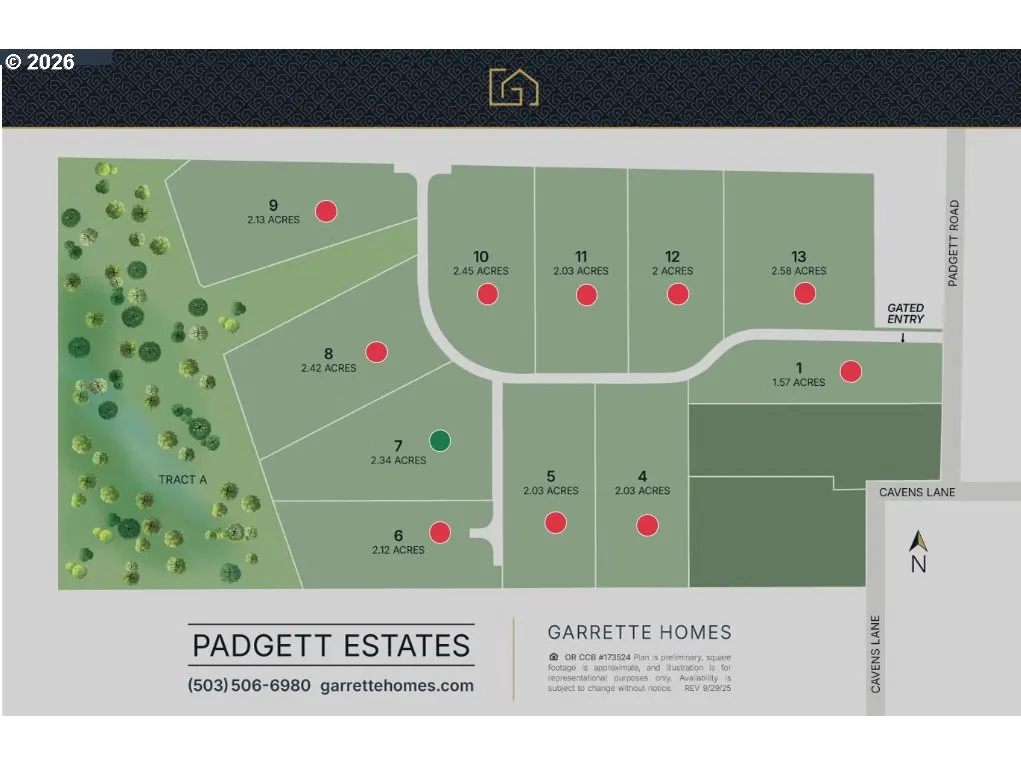
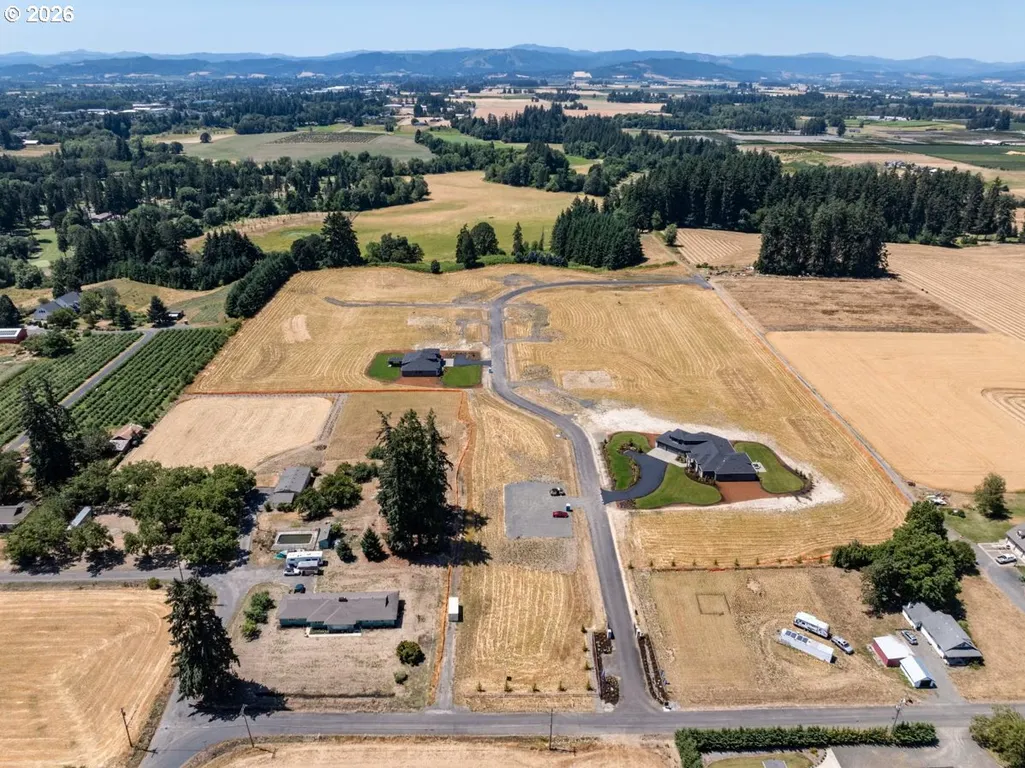
Welcome to Padgett Estates, a brand-new gated acreage community in Hillsboro, where a rare opportunity awaits on one of our final remaining homesites! Presenting The Magnolia, featuring 3,217 SF, 4 bedrooms, and 3.5 baths of luxurious, open-concept living.Designed to impress, this beautiful home features 10' ceilings on the main and 9' ceilings upstairs. The spacious great room flows seamlessly into the dining area and kitchen, highlighted by a generous 5' island and access to the covered patio. The main-level primary suite is a private retreat with a soaking tub, large custom glass shower, and walk-in closet with a convenient added door directly to the laundry room. Bedroom 2 is also located on the main and features an ensuite bath with an upgraded full tiled shower. Upstairs, you'll find two additional bedrooms, a full bath, and a spacious bonus room.Structural options have been selected, but construction has not yet begun—giving you the exciting opportunity to work with a professional designer in our 5,000 SF Design Studio to personalize the interior finishes to your taste.Schedule your appointment today to tour our Regional Model Home, The Palisade, featured in the prestigious 2024 Street of Dreams, right here in Padgett Estates!
| Elementary School | Middle School | High School |
|---|---|---|
| McKinney Elementary School | Evergreen Middle School | Glencoe High School |
| Price History | |
|---|---|
| 8/30/2026 | Listed $1,765,000 |
General Features
| Sewer | SepticTank |
|---|---|
| Heating | ForcedAir95Plus |
| Cooling | HeatPump |
| Appliances | BuiltinOven,Cooktop,Dishwasher,Disposal,DoubleOven,GasAppliances,Island,Microwave,Pantry |
| Zoning | R-5 |
| Garage Spaces | 3.0 |
| Architectural Style | Farmhouse,Modern |
| Security Features | Entry,SecuritySystemOwned |
| Year Built | 2026 |
| Stories Count | 2 |
| Property Subtype | SingleFamilyResidence |
| Tax Year | 2025 |
| Warranty | BuilderWarranty |
| Parcel Number | R2218644 |
| Accessibility | BuiltinLighting,GarageonMain,MainFloorBedroomBath,NaturalLighting |
| County | Washington |
| Property Type | Residential |
| HOA | No |
| Subdivision Name | PADGETT ESTATES |
| Full Baths | 3 |
| Status | Active |
| Directions | Take US-26 W to exit 61,north on NW Helvetia Rd,left on NW West Union Rd,right on NW Walteria Ln. |
| High School | Glencoe |
| City | Hillsboro |
| Disclosures | Disclosure |
| MLS Area | _152 |
| Lot Size Square Feet | 102801.0 |
| Listing Terms | CallListingAgent,Cash,Conventional,Other,VALoan |
| Elementary School | McKinney |
| Tax Annual Amount | 3252.17 |
| Middle/Junior High School | Evergreen |
| Property Condition | Proposed |
| Virtual Tour | https://padgett-estates |
| Standard Status | Active |
| Accessory Dwelling Unit Y/N | No |
| ViewDescription | Mountain,Seasonal,Territorial |
| Legal Description | PADGETT ESTATES,LOT 7,ACRES 2.36 |
| SeniorCommunityYn | False |
| ADU | False |
Interior Features
| Interior Amenities | GarageDoorOpener,HighCeilings,LaminateFlooring,Quartz,TileFloor,WalltoWallCarpet |
|---|---|
| Basement | CrawlSpace |
| Total Fireplaces | 1 |
| Fireplace Features | Propane |
| Hot Water | Electricity |
| Window Features | DoublePaneWindows,VinylFrames |
| Total Bathrooms | 3.1 |
| FuelDescription | Electricity,Propane |
| Total Bedrooms | 4 |
| Total Baths | 4 |
| 1/2 Baths | 1 |
Exterior Features
| Parking Features | Driveway |
|---|---|
| Lot Features | Gated,GentleSloping,Trees |
| Water Source | Well |
| Total Parking | 3.0 |
| Garage Type | Attached |
| Exterior Description | BoardBattenSiding,CementSiding,CulturedStone |
| Foundation Details | ConcretePerimeter |
| Building Area Total | 3217.0 |
| Lot Size Acres | 2.36 |
| Road Surface Type | Gravel,Paved |
Amenities
- Foreclosure
- Views
- Short Sale
- New Construction
- Adult 55+
- Lease To Own
- No HOA Fees
- Furnished
- Primary On Main
- Air Conditioning
- Seller Finance
- Green
- Fixer Upper
- Horse
- Golf
- Fireplace
- Deck
- Garage
- Basement
- Pool
Property vs Single Family Average in 97124
Price
Taxes
Year Built
Visits
 All information provided is deemed reliable but is not guaranteed and should be independently verified. IDX information is provided exclusively for consumers' personal, non-commercial use, that it may not be used for any purpose other than to identify prospective properties consumers may be interested in purchasing, and that the data is deemed reliable but is not guaranteed accurate by RMLSTM.
The content relating to real estate for sale on this web site comes in part from the IDX program of the RMLSTM of Portland, Oregon. Real estate listings held by brokerage firms other than NextHome Realty Connection are marked with the RMLSTM logo, and detailed information about these properties includes the names of the listing brokers. Listing content is copyright © 2026 RMLSTM, Portland, Oregon.
This content last updated on September 10, 2026 4:52 AM UTC at 4 AM. Some properties which appear for sale on this web site may subsequently have sold or may no longer be available.
All information provided is deemed reliable but is not guaranteed and should be independently verified. IDX information is provided exclusively for consumers' personal, non-commercial use, that it may not be used for any purpose other than to identify prospective properties consumers may be interested in purchasing, and that the data is deemed reliable but is not guaranteed accurate by RMLSTM.
The content relating to real estate for sale on this web site comes in part from the IDX program of the RMLSTM of Portland, Oregon. Real estate listings held by brokerage firms other than NextHome Realty Connection are marked with the RMLSTM logo, and detailed information about these properties includes the names of the listing brokers. Listing content is copyright © 2026 RMLSTM, Portland, Oregon.
This content last updated on September 10, 2026 4:52 AM UTC at 4 AM. Some properties which appear for sale on this web site may subsequently have sold or may no longer be available.
 Based on information from Willamette Valley Multiple Listing Service, which neither guarantees nor is in any way responsible for its accuracy. All data is provided AS IS and with all faults. Data maintained by Willamette Valley Multiple Listing Service may not reflect all real estate activity in the market. Copyright © 2026 WVMLS. All Rights Reserved. Information last updated on September 10, 2026 5:08 AM UTC
 All information deemed reliable but not guaranteed. All properties are subject to prior sale, change or withdrawal. Neither listing broker(s) or information provider(s) shall be responsible for any typographical errors, misinformation, misprints and shall be held totally harmless. Listing(s) information is provided for consumer's personal, non-commercial use and may not be used for any purpose other than to identify prospective properties consumers may be interested in purchasing. The data relating
