
Primary on Main
Address
10474 Sw Lucy Ct, Portland, OR
Price
$ 749,900
Property Attributes
- MLS#600030158
- TypeSingle Family
- Listing Status Active
- CountyWASHINGTON
- CityPortland
- Area151
- NeighborhoodDerry Dell
- Zip97223
- StyleStories2,Craftsman
- Year Built2021
- Taxes$ 7126
- Price$ 749,900
- Bedrooms4
- Full Bathrooms2
- Half Bathrooms1
- Sqr Footage2478
- Lot Size0.16 Acres
Data Source:
Regional Multiple Listing Service (RMLSOR)
Property Description
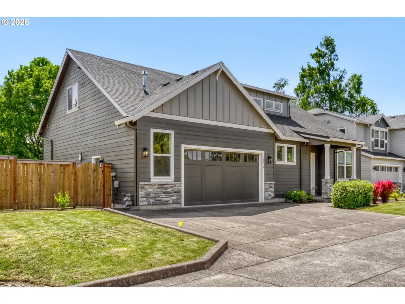
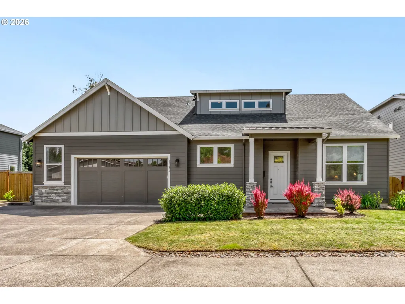
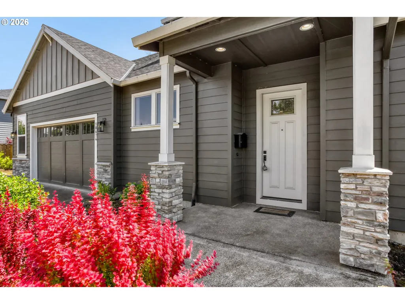
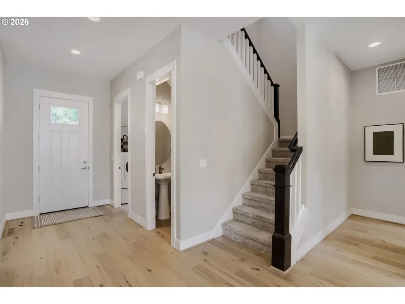
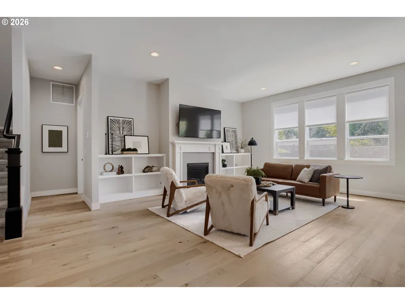
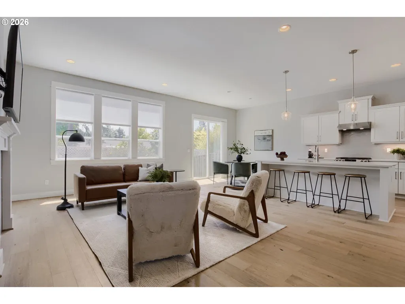
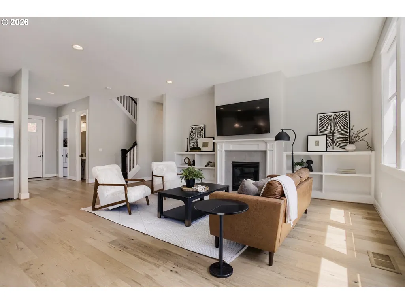
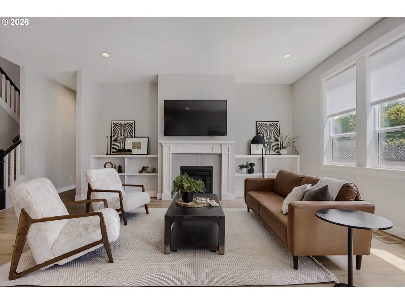
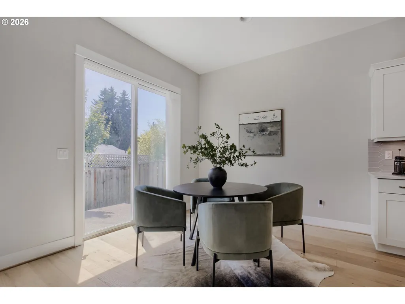
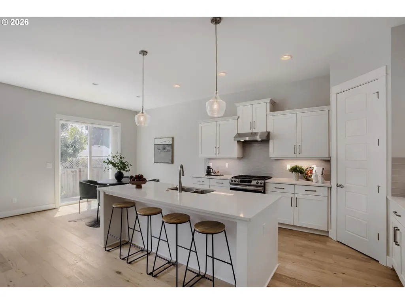
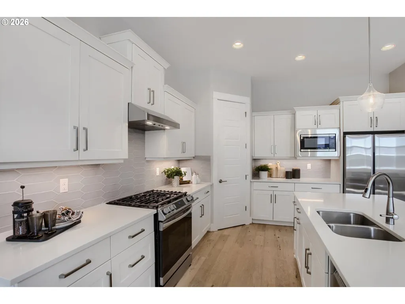
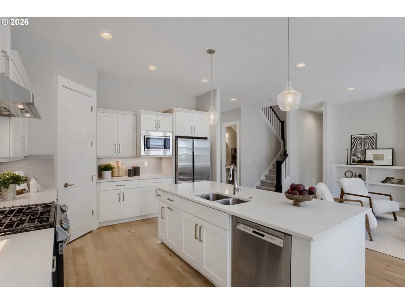
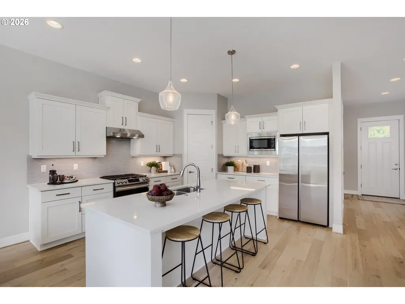
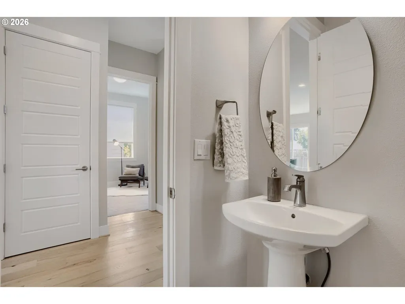
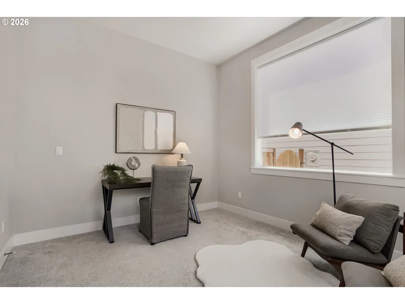
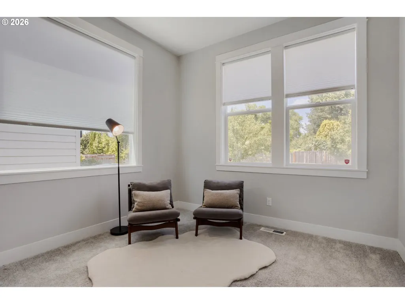
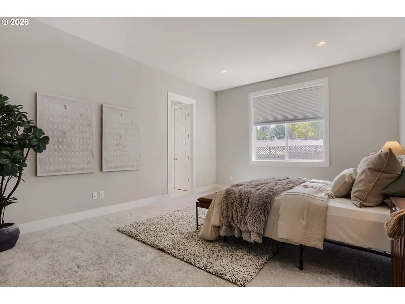
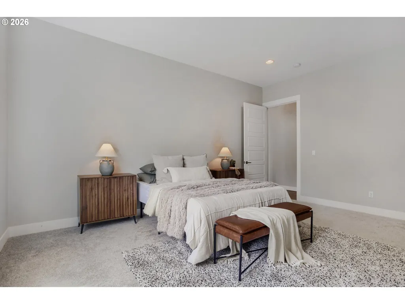
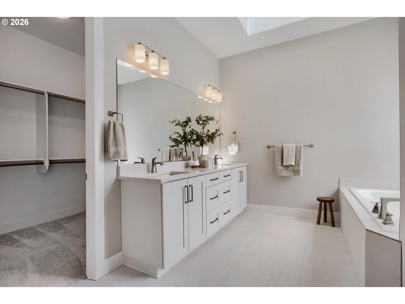
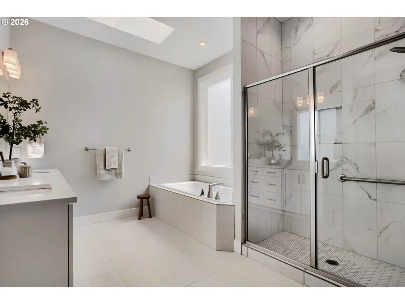
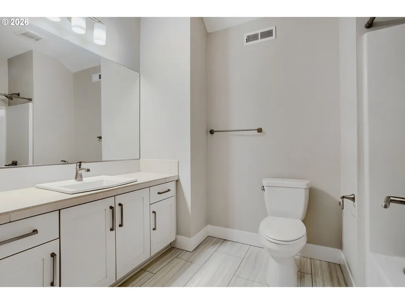
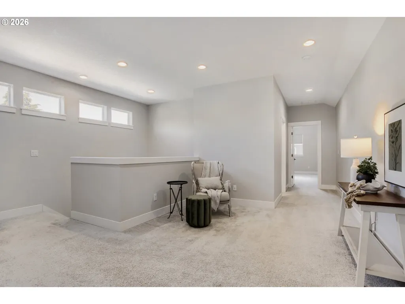
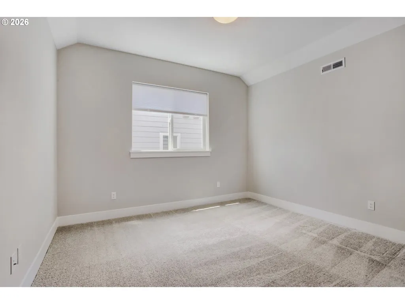
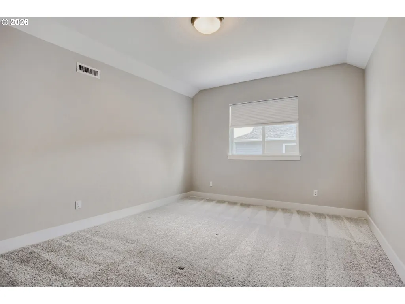
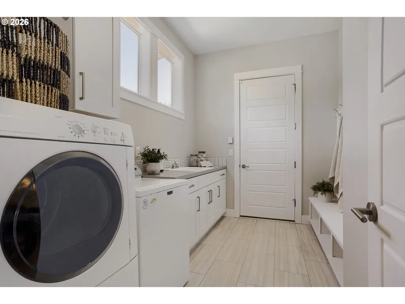
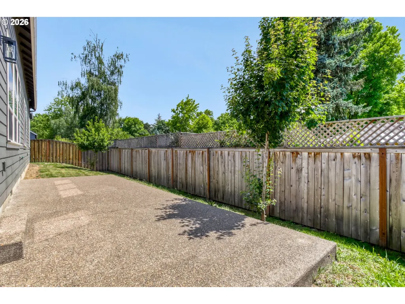
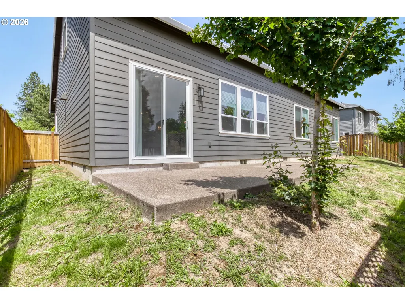
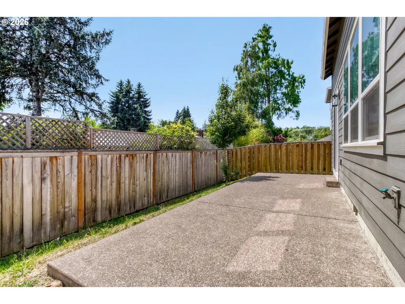
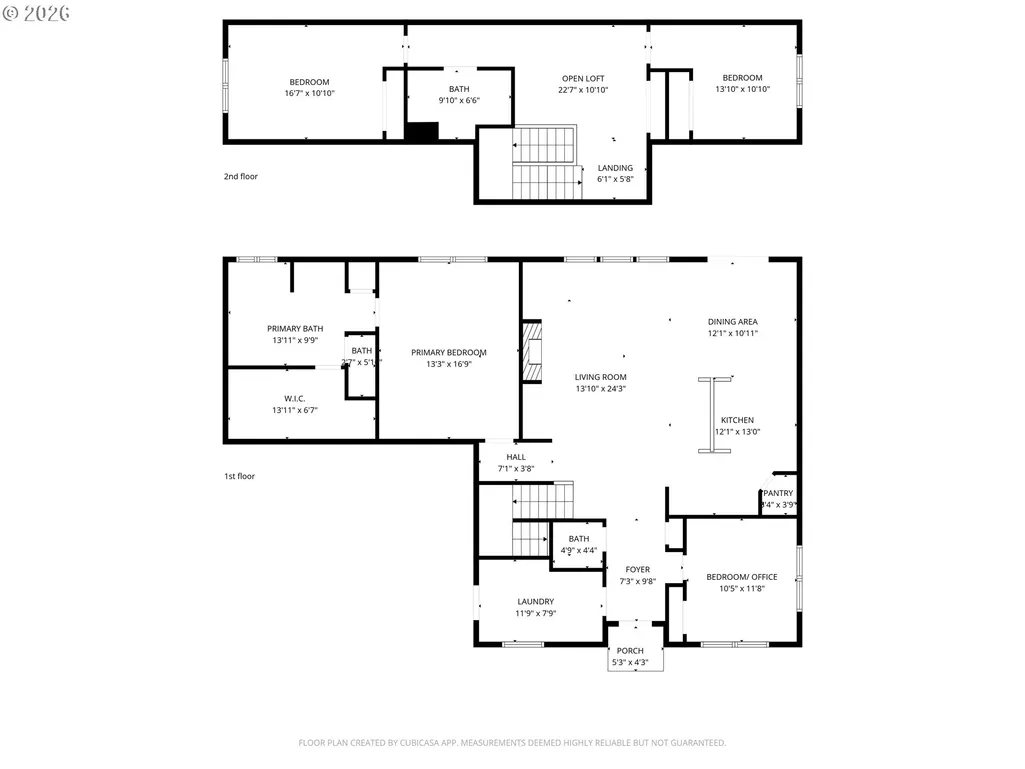
Step inside this pristine Westwood Home & the layout immediately makes sense. To the right of the entry, a light-filled office with windows on two walls works beautifully as a fourth bedroom, complete with a closet. To the left, an accessible laundry room connects to both the entry and the oversized two-car garage, with a washer and dryer, utility sink, countertop, storage, built-in coat hooks, and a shoe bench. A half bath rounds out the entry.Southwest-facing windows flood the great room with natural light. A gas fireplace with tile surround and built-in shelving anchors the space, flowing into the kitchen: white cabinetry, quartz countertops, full-height tile backsplash, stainless steel appliances, under-counter lighting, pendant lights over the island, and a walk-in pantry. Nine-foot ceilings throughout.Tucked privately behind the stairwell, the main floor primary suite is a rare find. Ceramic tile floors, tiled soaking tub, tiled shower with glass doors, dual sink vanity, and a walk-in closet with built-in shelving.Upstairs, transom windows keep the space bright. A generous loft, two well-sized bedrooms, a full bath, and a storage closet complete the upper level. Tall ceilings make it feel open and airy.Fully fenced backyard with a concrete patio. Dead-end street with direct access to the Fanno Creek Trail. Minutes from downtown Tigard: coffee, brewery, tap house, restaurants, and a MAX light rail stop. Highway 217 nearby for an easy commute. Washington Square just around the corner.
| Elementary School | Middle School | High School |
|---|---|---|
| Cf Tigard Elementary School | Fowler Middle School | Tigard High School |
| Price History | |
|---|---|
| 5/29/2026 | Listed $800,000 |
| 6/24/2026 | 4$769,900 |
| 7/31/2026 | 3$749,900 |
General Features
| Sewer | PublicSewer |
|---|---|
| Heating | ForcedAir |
| Cooling | CentralAir |
| Roof | Composition |
| Appliances | Disposal,FreeStandingGasRange,FreeStandingRange,FreeStandingRefrigerator,Island,Microwave,Pantry,PlumbedForIceMaker,Quartz,RangeHood,StainlessSteelAppliance |
| HOA Fee | 509.0 |
| Garage Spaces | 2.0 |
| Architectural Style | Stories2,Craftsman |
| Year Built | 2021 |
| Stories Count | 2 |
| Property Subtype | SingleFamilyResidence |
| Tax Year | 2025 |
| Parcel Number | R2216818 |
| Accessibility | GarageonMain,MainFloorBedroomBath,MinimalSteps,UtilityRoomOnMain |
| Assoc Fee Paid Per | SemiAnnually |
| County | Washington |
| Property Type | Residential |
| Association Amenities | Commons,Management |
| HOA | Yes |
| Subdivision Name | Derry Dell |
| Full Baths | 2 |
| Status | Active |
| Directions | Head south on SW Tiedeman Ave,east on SW Tigard St,west on SW Penny Ln,follow to SW Lucy Ct. |
| High School | Tigard |
| City | Portland |
| Disclosures | Disclosure |
| MLS Area | _151 |
| Lot Size Square Feet | 6969.0 |
| Listing Terms | Cash,Conventional,FHA,VALoan |
| Elementary School | Cf Tigard |
| Tax Annual Amount | 7126.15 |
| Middle/Junior High School | Fowler |
| Property Condition | Resale |
| Virtual Tour | https://portal.diakrit.com/orderfiles/13000000/13740000/13740400/13740417/Deliveries/13740417_2-521-85_video_web.mp4 |
| Standard Status | Active |
| Accessory Dwelling Unit Y/N | No |
| Legal Description | BURTS LANDING,LOT 17,ACRES 0.16 |
| AttributionContact | 503-453-6580 |
| SeniorCommunityYn | False |
| ADU | False |
Interior Features
| Interior Amenities | GarageDoorOpener,HighCeilings,Laundry,LuxuryVinylTile,Quartz,SoakingTub,TileFloor,WalltoWallCarpet,WasherDryer |
|---|---|
| Basement | CrawlSpace |
| Total Fireplaces | 1 |
| Fireplace Features | Gas |
| Hot Water | Gas |
| Window Features | DoublePaneWindows |
| Total Bathrooms | 2.1 |
| FuelDescription | Gas |
| Total Bedrooms | 4 |
| Total Baths | 3 |
| 1/2 Baths | 1 |
Exterior Features
| Exterior Amenities | Fenced,Porch,Sprinkler,Yard |
|---|---|
| Parking Features | Driveway |
| Lot Features | Level |
| Water Source | PublicWater |
| Total Parking | 2.0 |
| Garage Type | Attached,Oversized |
| Exterior Description | CementSiding,Stone |
| Foundation Details | ConcretePerimeter |
| Building Area Total | 2478.0 |
| Lot Size Acres | 0.16 |
| Road Surface Type | Paved |
Amenities
- Foreclosure
- Views
- Short Sale
- New Construction
- Adult 55+
- Lease To Own
- No HOA Fees
- Furnished
- Primary On Main
- Air Conditioning
- Seller Finance
- Green
- Fixer Upper
- Horse
- Golf
- Fireplace
- Deck
- Garage
- Basement
- Pool
Property vs Single Family Average in 97223
Price
Taxes
Year Built
Visits
In The Neighborhood
Primary On Main
Portland
$ 650,000
- Type
- Single Family
- Size
- 1,799 SqFt
- Rooms
- 3 Beds + 2.5 Baths
 The Agency Portland
 Based on information from Willamette Valley Multiple Listing Service, which neither guarantees nor is in any way responsible for its accuracy. All data is provided AS IS and with all faults. Data maintained by Willamette Valley Multiple Listing Service may not reflect all real estate activity in the market. Copyright © 2026 WVMLS. All Rights Reserved. Information last updated on September 14, 2026 7:42 AM UTC
 All information deemed reliable but not guaranteed. All properties are subject to prior sale, change or withdrawal. Neither listing broker(s) or information provider(s) shall be responsible for any typographical errors, misinformation, misprints and shall be held totally harmless. Listing(s) information is provided for consumer's personal, non-commercial use and may not be used for any purpose other than to identify prospective properties consumers may be interested in purchasing. The data relating
