
Open House Sat, Sep 12th 12:00 PM - 02:00 PM - Views
Address
13401 Sw Mountain Ridge Ct, Portland, OR
Price
$ 1,250,000
Property Attributes
- MLS#553425509
- TypeSingle Family
- Listing Status Active
- CountyWASHINGTON
- CityPortland
- Area151
- NeighborhoodThree Mountains Estates
- Zip97224
- StyleNWContemporary
- Year Built1990
- Taxes$ 12833
- Price$ 1,250,000
- Bedrooms7
- Full Bathrooms3
- Half Bathrooms1
- Sqr Footage4766
- Lot Size0.25 Acres
Data Source:
Regional Multiple Listing Service (RMLSOR)
Property Description
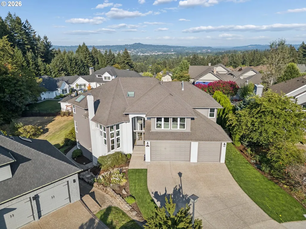
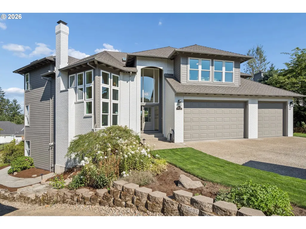
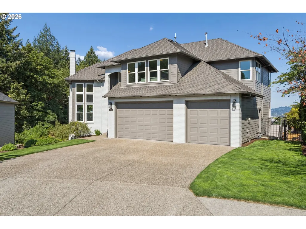
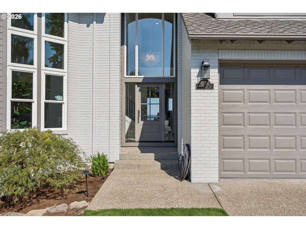
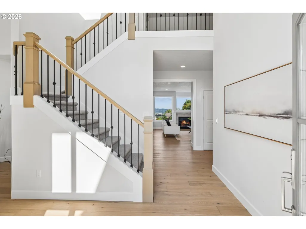
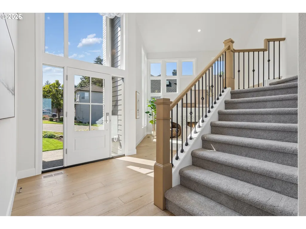
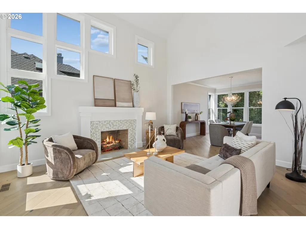
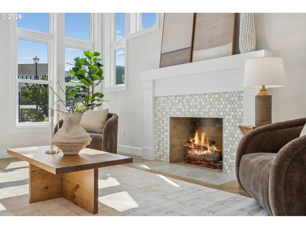
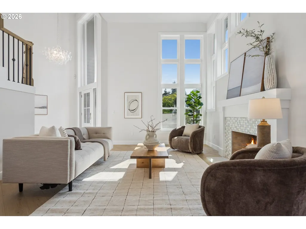
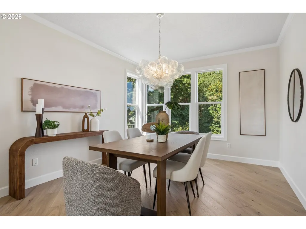
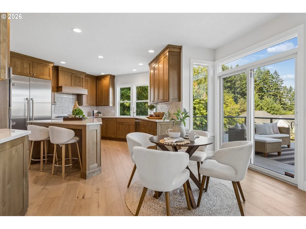
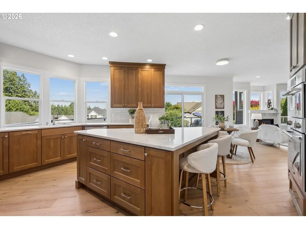
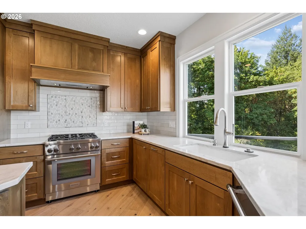
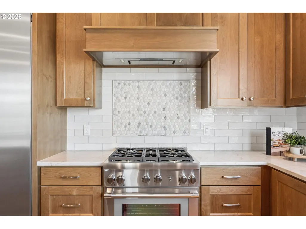
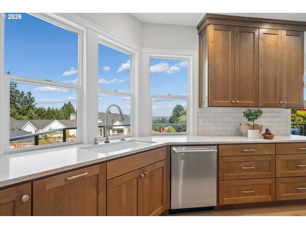
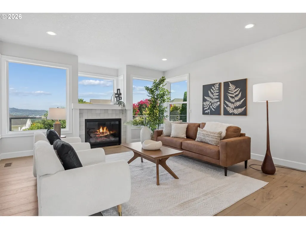
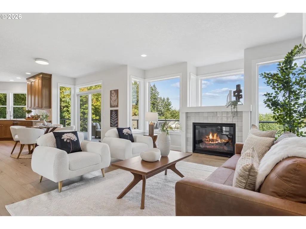
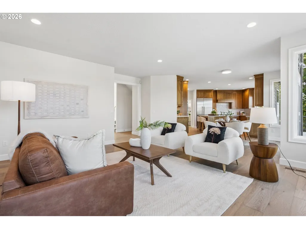
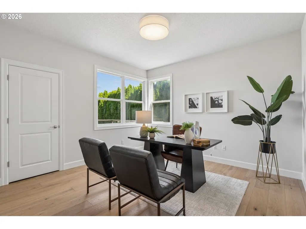
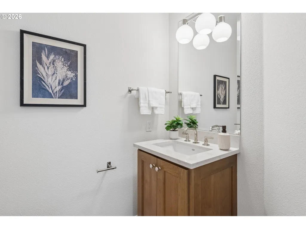
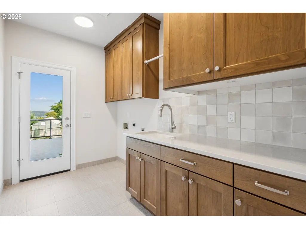
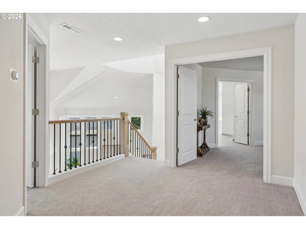
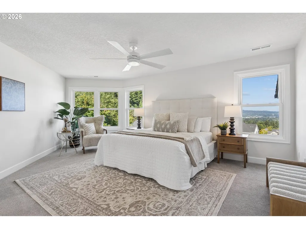
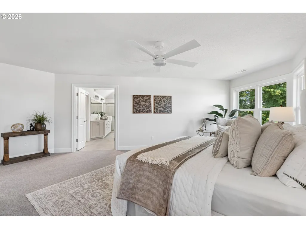
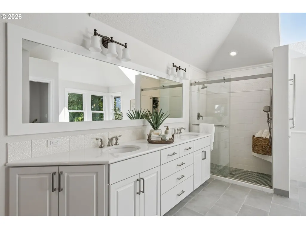
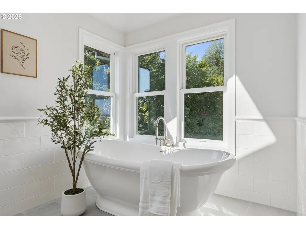
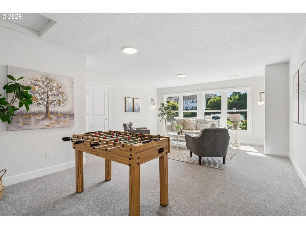
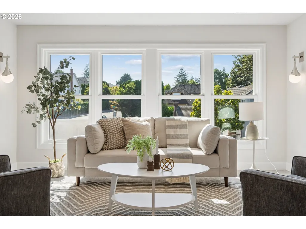
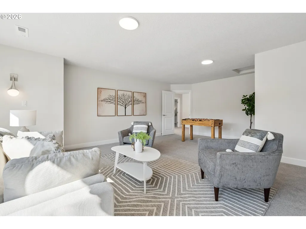
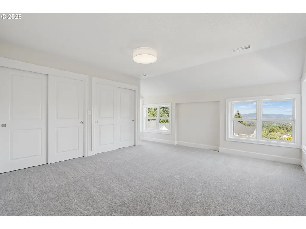
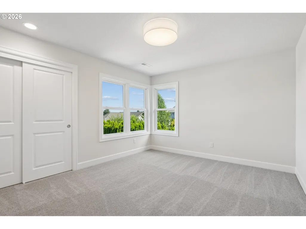
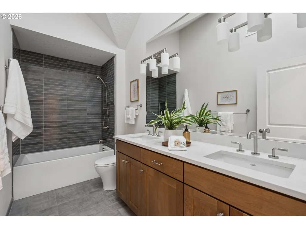
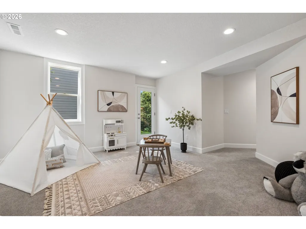
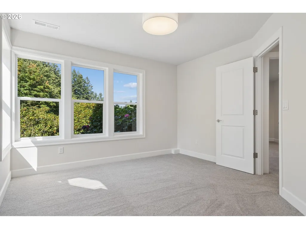
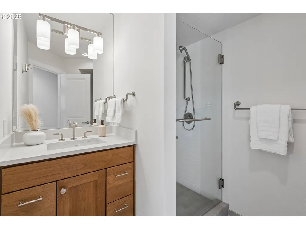
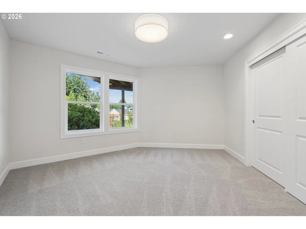
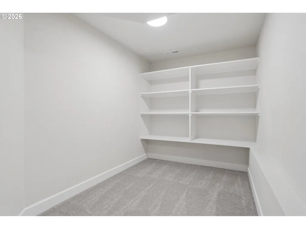
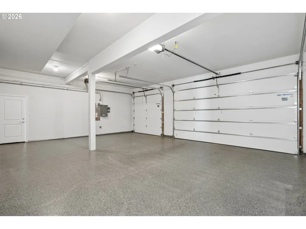
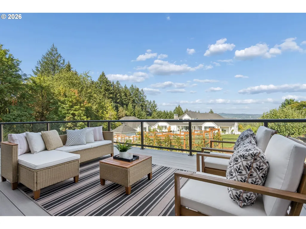
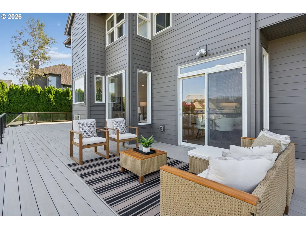
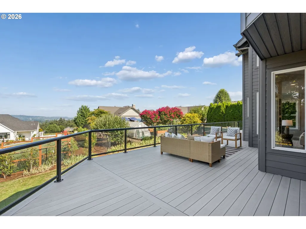
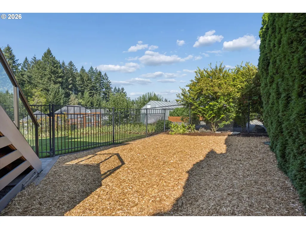
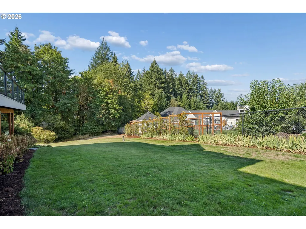
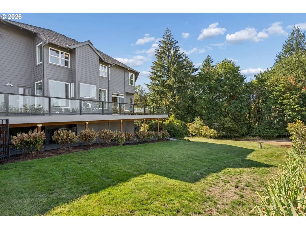
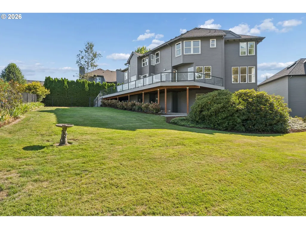
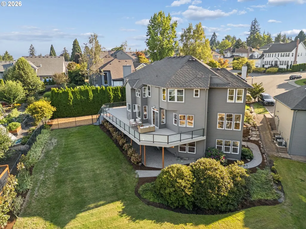
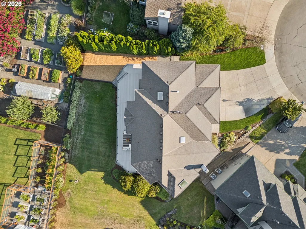
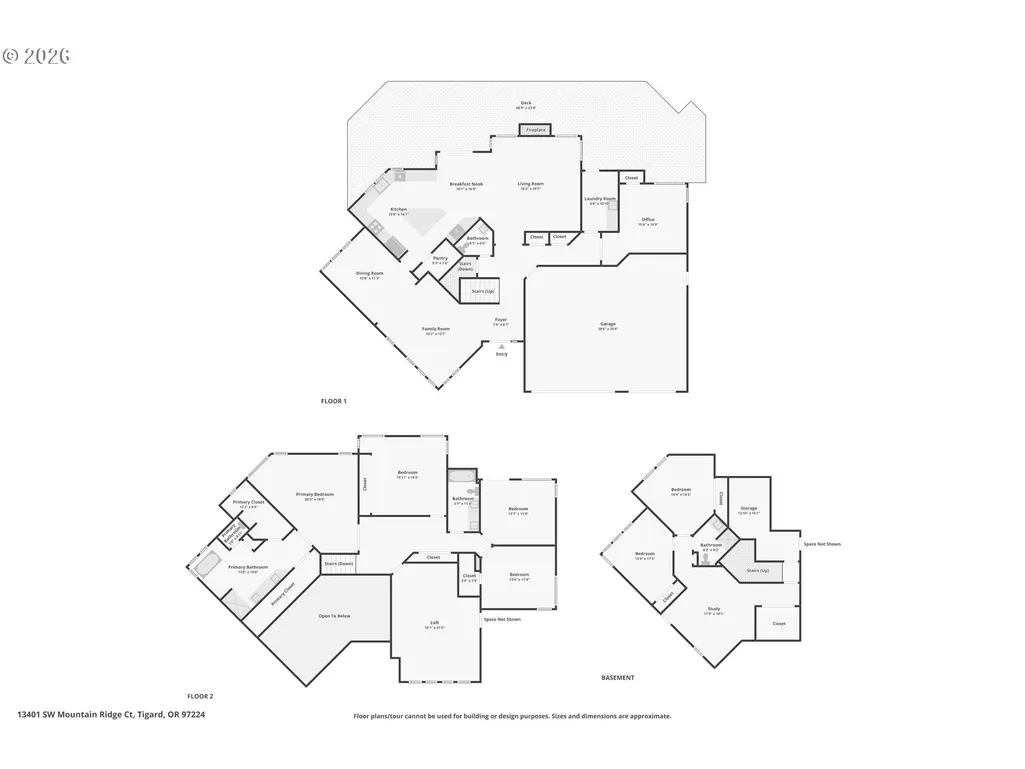
Open House Sunday 9/6 from 1 - 3pm! Set on Bull Mountain with beautiful mountain views, this expansive 7-bedroom, 3.5-bath residence offers over 4500 sq ft of refined living space, on a .25 acre lot with a useable flat backyard, adjacent to a serene 3-acre greenspace, and just moments from the 10-acre Bull Mountain Park. Approximately $600,000 in curated improvements elevate this home into a truly exceptional offering. The gourmet kitchen anchors the renovation with new Cambria Quartz countertops and a full suite of Thermador appliances, including refrigerator, built-in microwave and convection oven, gas range with ventilation hood, and dishwasher. The exterior has been completely refreshed with premium new siding, designer paint, new garage doors, upgraded exterior lighting, and new window screens. An architecturally enhanced Trex deck with reinforced supports and a custom railing system creates a refined outdoor living experience. Landscaping by Dennis’ 7 Dee’s adds a graceful pathway to the exterior basement entrance and privacy trees thoughtfully placed along the fence line. Inside, the home reflects a cohesive whole-home transformation. Fresh interior paint, new custom molding, new flooring throughout, upgraded interior doors with premium hardware, and new cabinetry crafted by Beaudry’s Wood Working establish a consistent luxury aesthetic. Designer light fixtures illuminate every room, and the family room features a striking new gas fireplace offering warmth and ambiance. Spa-inspired bathroom upgrades include a new tile shower in the lower-level bath, and a new tile tub-and-shower combination in the upstairs hall bath. The primary suite bathroom was fully remodeled between 2021–2022 and refreshed again in 2026. Home Systems: HVAC installed 2013, 2 A/C units, serviced yearly. Water Heater installed 2017. Whole Home Generator original. Amenities list, floor plan, and Zillow 3D walk-through available. We can't wait to see you at the open house 9/6 from 1-3pm!
| Elementary School | Middle School | High School |
|---|---|---|
| Mary Woodward Elementary School | Fowler Middle School | Tigard High School |
| Price History | |
|---|---|
| 8/22/2026 | Listed $1,250,000 |
General Features
| Sewer | PublicSewer |
|---|---|
| Heating | ForcedAir |
| Cooling | CentralAir |
| Roof | Composition |
| Appliances | BuiltinOven,ConvectionOven,Dishwasher,Disposal,FreeStandingGasRange,FreeStandingRefrigerator,GasAppliances,Island,Microwave,Pantry,PlumbedForIceMaker,Quartz,RangeHood,StainlessSteelAppliance |
| HOA Fee | 99.0 |
| Garage Spaces | 3.0 |
| Architectural Style | NWContemporary |
| Year Built | 1990 |
| Stories Count | 3 |
| Property Subtype | SingleFamilyResidence |
| Tax Year | 2025 |
| Parcel Number | R2006491 |
| Accessibility | GarageonMain,UtilityRoomOnMain,WalkinShower |
| Assoc Fee Paid Per | Annually |
| County | Washington |
| Property Type | Residential |
| Association Amenities | Insurance |
| HOA | Yes |
| Subdivision Name | Three Mountains Estates |
| Full Baths | 3 |
| Status | Active |
| Directions | W - Bull Mountain Rd. N - SW 133rd Ave,E -SW Mountain Ridge Ct. or GPS |
| High School | Tigard |
| City | Portland |
| Disclosures | Disclosure |
| MLS Area | _151 |
| Lot Size Square Feet | 10890.0 |
| Listing Terms | Cash,Conventional,VALoan |
| Elementary School | Mary Woodward |
| Tax Annual Amount | 12833.68 |
| Middle/Junior High School | Fowler |
| Property Condition | UpdatedRemodeled |
| Virtual Tour | https://www.zillow.com/view-imx/a4988777-fc29-49bd-8cac-d39440a53127?wl=true&setAttribution=mls&initialViewType=pano |
| Standard Status | Active |
| Accessory Dwelling Unit Y/N | No |
| ViewDescription | Mountain,ParkGreenbelt |
| Legal Description | THREE MOUNTAINS ESTATES,LOT 25,ACRES 0.25 |
| AttributionContact | 503-708-2415 |
| SeniorCommunityYn | False |
| ADU | False |
Interior Features
| Interior Amenities | Floor3rd,EngineeredHardwood,GarageDoorOpener,HighCeilings,Laundry,Quartz,Skylight,SoakingTub,Sprinkler,TileFloor,WalltoWallCarpet |
|---|---|
| Basement | Daylight,ExteriorEntry,Finished |
| Total Fireplaces | 2 |
| Fireplace Features | Gas,WoodBurning |
| Hot Water | Gas |
| Window Features | DoublePaneWindows |
| Total Bathrooms | 3.1 |
| FuelDescription | Gas |
| Total Bedrooms | 7 |
| Total Baths | 4 |
| 1/2 Baths | 1 |
Exterior Features
| Exterior Amenities | Deck,Porch,Sprinkler,Yard |
|---|---|
| Parking Features | Driveway,OnStreet |
| Lot Features | Cul_de_sac |
| Water Source | PublicWater |
| Total Parking | 3.0 |
| Garage Type | Attached |
| Exterior Description | CementSiding,Stone |
| Building Area Total | 4766.0 |
| Lot Size Acres | 0.25 |
| Road Surface Type | Paved |
Amenities
- Foreclosure
- Views
- Short Sale
- New Construction
- Adult 55+
- Lease To Own
- No HOA Fees
- Furnished
- Primary On Main
- Air Conditioning
- Seller Finance
- Green
- Fixer Upper
- Horse
- Golf
- Fireplace
- Deck
- Garage
- Basement
- Pool
Property vs Single Family Average in 97224
Price
Taxes
Year Built
Visits
 All information provided is deemed reliable but is not guaranteed and should be independently verified. IDX information is provided exclusively for consumers' personal, non-commercial use, that it may not be used for any purpose other than to identify prospective properties consumers may be interested in purchasing, and that the data is deemed reliable but is not guaranteed accurate by RMLSTM.
The content relating to real estate for sale on this web site comes in part from the IDX program of the RMLSTM of Portland, Oregon. Real estate listings held by brokerage firms other than NextHome Realty Connection are marked with the RMLSTM logo, and detailed information about these properties includes the names of the listing brokers. Listing content is copyright © 2026 RMLSTM, Portland, Oregon.
This content last updated on September 11, 2026 7:36 AM UTC at 4 AM. Some properties which appear for sale on this web site may subsequently have sold or may no longer be available.
All information provided is deemed reliable but is not guaranteed and should be independently verified. IDX information is provided exclusively for consumers' personal, non-commercial use, that it may not be used for any purpose other than to identify prospective properties consumers may be interested in purchasing, and that the data is deemed reliable but is not guaranteed accurate by RMLSTM.
The content relating to real estate for sale on this web site comes in part from the IDX program of the RMLSTM of Portland, Oregon. Real estate listings held by brokerage firms other than NextHome Realty Connection are marked with the RMLSTM logo, and detailed information about these properties includes the names of the listing brokers. Listing content is copyright © 2026 RMLSTM, Portland, Oregon.
This content last updated on September 11, 2026 7:36 AM UTC at 4 AM. Some properties which appear for sale on this web site may subsequently have sold or may no longer be available.
 Based on information from Willamette Valley Multiple Listing Service, which neither guarantees nor is in any way responsible for its accuracy. All data is provided AS IS and with all faults. Data maintained by Willamette Valley Multiple Listing Service may not reflect all real estate activity in the market. Copyright © 2026 WVMLS. All Rights Reserved. Information last updated on September 12, 2026 7:21 AM UTC
 All information deemed reliable but not guaranteed. All properties are subject to prior sale, change or withdrawal. Neither listing broker(s) or information provider(s) shall be responsible for any typographical errors, misinformation, misprints and shall be held totally harmless. Listing(s) information is provided for consumer's personal, non-commercial use and may not be used for any purpose other than to identify prospective properties consumers may be interested in purchasing. The data relating
