
New Construction
Address
11670 Sw 176th Dr, Beaverton, OR
Price
$ 794,990
Property Attributes
- MLS#424332982
- TypeSingle Family
- Listing Status Active
- CountyWASHINGTON
- CityBeaverton
- Area150
- NeighborhoodCOOPER MOUNTAIN
- Zip97007
- StyleFarmhouse
- Year Built2026
- Taxes$ 8000
- Price$ 794,990
- Bedrooms4
- Full Bathrooms4
- Half Bathrooms0
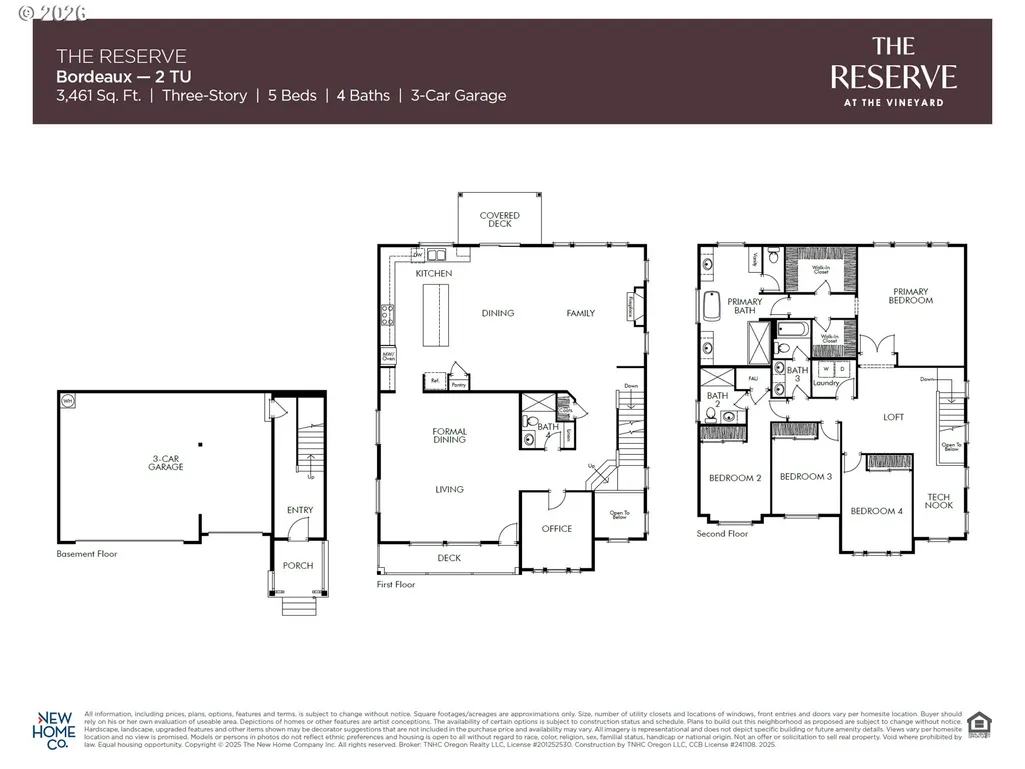
- Sqr Footage3461
Data Source:
Regional Multiple Listing Service (RMLSOR)
Property Description
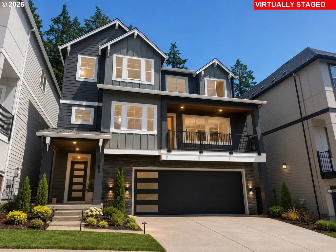
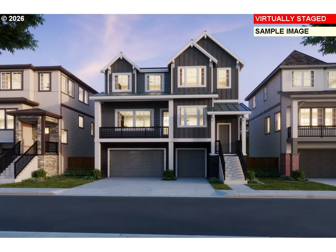
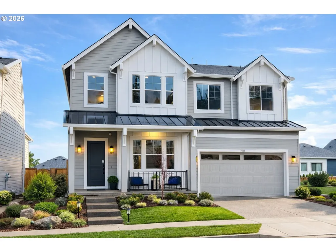
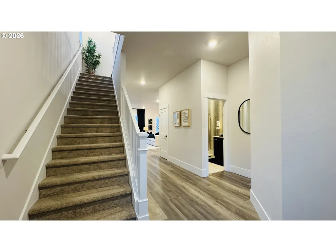
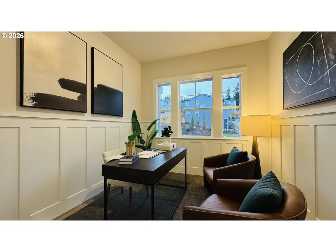
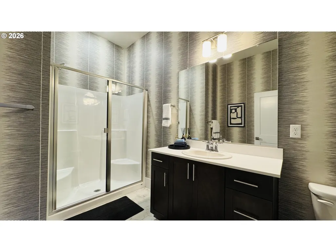
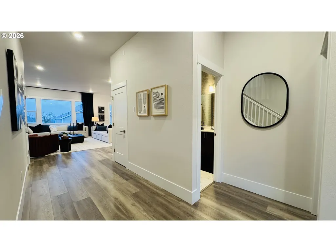
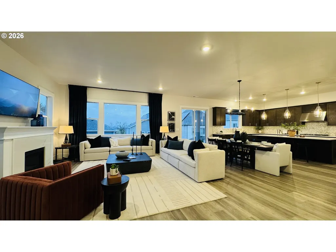
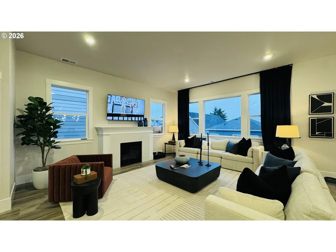
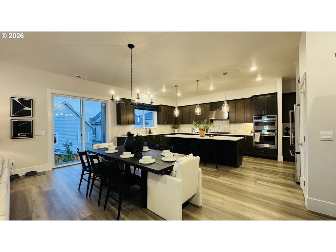
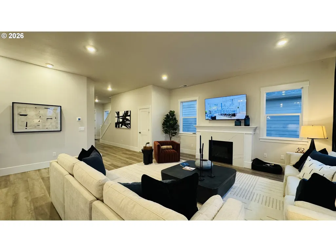
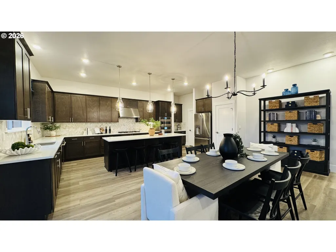
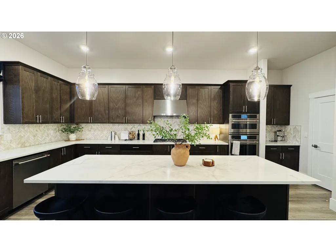
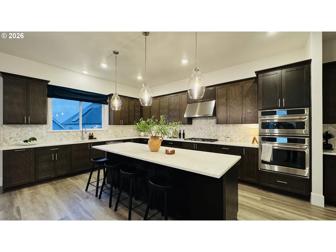
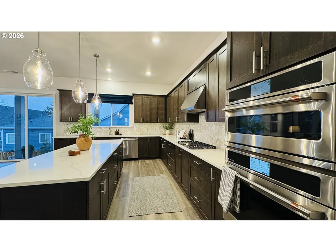
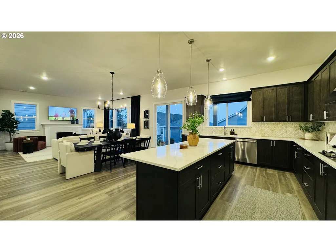
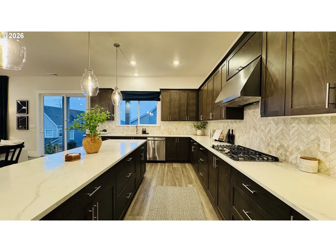
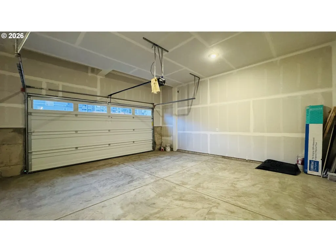
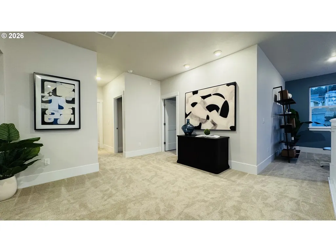
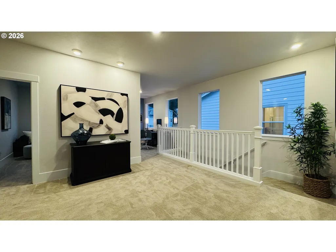
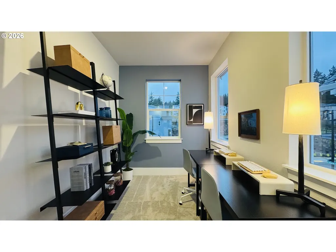
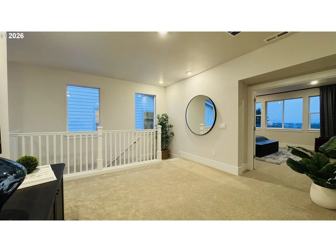
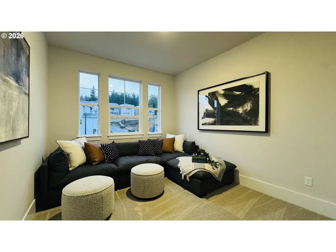
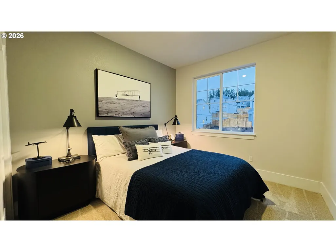
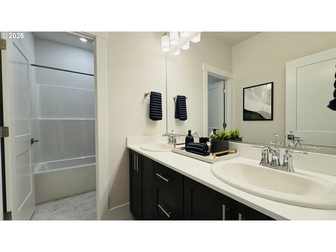
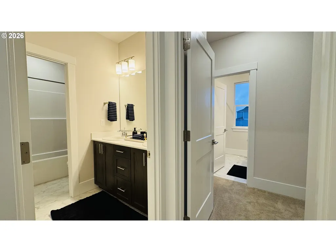
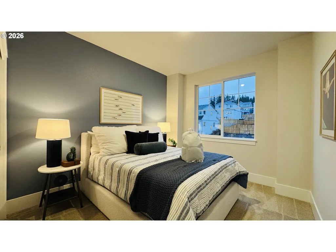
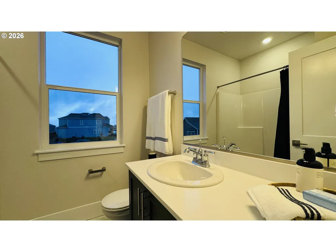
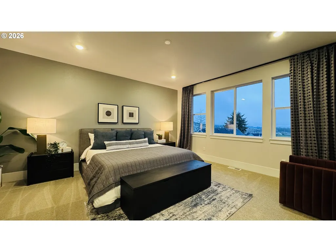
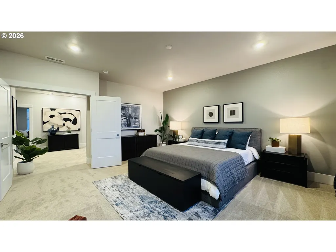
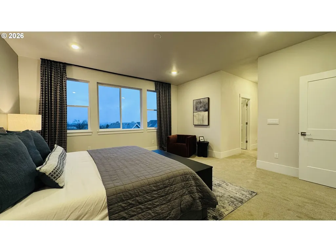
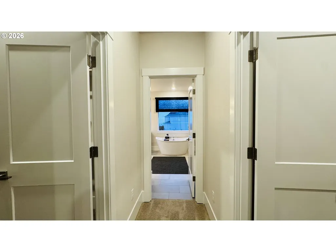
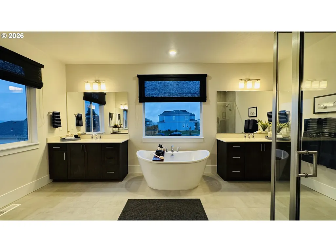
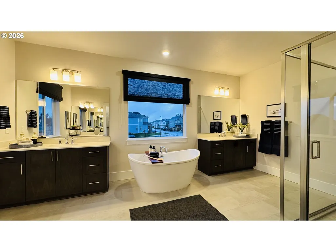
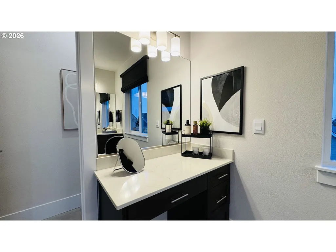
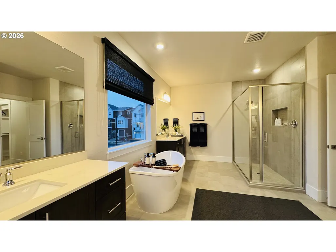
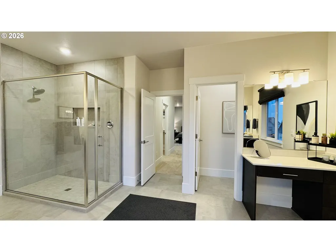
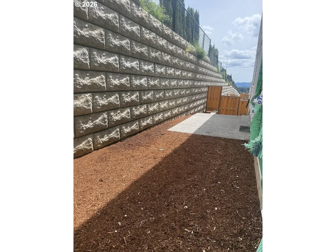
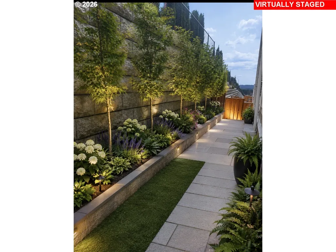
Step into the BRAND NEW Bordeaux Tuck Under—where thoughtful design, elevated finishes, and generous living spaces come together to create a home that truly stands apart. This stunning residence features a rare three-car side-by-side garage, giving you all the room you need for vehicles, storage, or weekend adventure gear. Full bedroom/den and full bathroom with walk in shower on Main level! Inside, the home opens into a massive great room, crafted for effortless entertaining and comfortable everyday living. The dedicated living and dining rooms flow with purpose and style, showcasing the high-end, designer-curated selections from our Eclectic (White Cabinets) Finish Package. Every detail feels intentional — sleek surfaces, refined materials, and a warmth that makes the home feel immediately inviting. The second living area at the front of the home overlooks the greenbelt, features a second gas fireplace, and walks out to the balcony. Upstairs, the layout continues to deliver — spacious bedrooms, thoughtful storage, and a primary suite designed to feel like a private retreat. The primary suite has large ensuite with standalone tub, tile shower, and dual vanity. The second bedroom upstairs features its own ensuite. Outside, a large, flat, and fully usable backyard gives you endless possibilities. Build the outdoor oasis you’ve always imagined - gardens, a play space, a fire pit, or a stunning paver patio for summertime entertaining. The canvas is yours to shape. The Bordeaux Tuck Under blends modern function with timeless design, offering the space, comfort, and style to truly make it your own.
| Elementary School | Middle School | High School |
|---|---|---|
| Hazeldale Elementary School | Highland Park Middle School | Mountainside High School |
| Price History | |
|---|---|
| 2/21/2026 | Listed $798,990 |
| 8/7/2026 | 1$794,990 |
General Features
| Sewer | PublicSewer |
|---|---|
| Heating | ForcedAir95Plus |
| Cooling | AirConditioningReady |
| Roof | Composition |
| Appliances | BuiltinOven,ButlersPantry,ConvectionOven,Dishwasher,GasAppliances,Island,Microwave,Pantry,Quartz,RangeHood |
| Zoning | Res |
| HOA Fee | 82.0 |
| Garage Spaces | 3.0 |
| Architectural Style | Farmhouse |
| Year Built | 2026 |
| Stories Count | 3 |
| Property Subtype | SingleFamilyResidence |
| Tax Year | 2025 |
| Warranty | BuilderWarranty |
| Parcel Number | New Construction |
| Assoc Fee Paid Per | Monthly |
| County | Washington |
| Property Type | Residential |
| Association Amenities | Commons,FrontYardLandscaping |
| HOA | Yes |
| Subdivision Name | COOPER MOUNTAIN |
| Full Baths | 4 |
| Status | Active |
| Directions | Scholls Ferry to 175th,turn on Alvord Ln,sales office on left |
| High School | Mountainside |
| City | Beaverton |
| Disclosures | Exempt |
| MLS Area | _150 |
| Listing Terms | Cash,Conventional,FHA,VALoan |
| Elementary School | Hazeldale |
| Tax Annual Amount | 8000.0 |
| Middle/Junior High School | Highland Park |
| Property Condition | UnderConstruction |
| Standard Status | Active |
| Accessory Dwelling Unit Y/N | No |
| ViewDescription | Territorial,TreesWoods |
| Legal Description | The Reserve at The Vineyard,Cooper Mountain Lot 184 |
| SeniorCommunityYn | False |
| ADU | False |
Interior Features
| Interior Amenities | GarageDoorOpener,HighSpeedInternet,Quartz |
|---|---|
| Basement | None |
| Total Fireplaces | 2 |
| Fireplace Features | Gas |
| Hot Water | Tankless |
| Window Features | DoublePaneWindows,VinylFrames |
| Total Bathrooms | 4.0 |
| FuelDescription | Electricity,Gas |
| Total Bedrooms | 4 |
| Total Baths | 4 |
Exterior Features
| Exterior Amenities | Fenced,PublicRoad,Yard |
|---|---|
| Parking Features | Driveway |
| Lot Features | Terraced |
| Water Source | PublicWater |
| Total Parking | 3.0 |
| Garage Type | Attached |
| Exterior Description | CementSiding,WoodSiding |
| Foundation Details | ConcretePerimeter |
| Building Area Total | 3461.0 |
| Road Surface Type | Paved |
Amenities
- Foreclosure
- Views
- Short Sale
- New Construction
- Adult 55+
- Lease To Own
- No HOA Fees
- Furnished
- Primary On Main
- Air Conditioning
- Seller Finance
- Green
- Fixer Upper
- Horse
- Golf
- Fireplace
- Deck
- Garage
- Basement
- Pool
Property vs Single Family Average in 97007
Price
Taxes
Year Built
Visits
In The Neighborhood
Open House
Beaverton
$ 795,000
- Type
- Single Family
- Size
- 2,236 SqFt
- Rooms
- 3 Beds + 2.5 Baths
 Happy Homes Properties, Inc.
Primary On Main
Beaverton
$ 1,900,000
- Type
- Single Family
- Size
- 1,008 SqFt
- Rooms
- 3 Beds + 1 Baths
eXp Realty, LLC
Open House
Beaverton
$ 599,000
- Type
- Single Family
- Size
- 2,028 SqFt
- Rooms
- 4 Beds + 2.5 Baths
Living Room Realty
Open House
Beaverton
$ 699,900
- Type
- Single Family
- Size
- 3,042 SqFt
- Rooms
- 5 Beds + 2.5 Baths
Keller Williams Realty Portland Premiere
 Based on information from Willamette Valley Multiple Listing Service, which neither guarantees nor is in any way responsible for its accuracy. All data is provided AS IS and with all faults. Data maintained by Willamette Valley Multiple Listing Service may not reflect all real estate activity in the market. Copyright © 2026 WVMLS. All Rights Reserved. Information last updated on September 10, 2026 5:08 AM UTC
 All information deemed reliable but not guaranteed. All properties are subject to prior sale, change or withdrawal. Neither listing broker(s) or information provider(s) shall be responsible for any typographical errors, misinformation, misprints and shall be held totally harmless. Listing(s) information is provided for consumer's personal, non-commercial use and may not be used for any purpose other than to identify prospective properties consumers may be interested in purchasing. The data relating
