
Views - Golf Course - Primary on Main



Address
8676 Sw Fair Ridge Way, Portland, OR
Price
$ 1,250,000
Property Attributes
- MLS#375964162
- TypeSingle Family
- Listing Status Active
- CountyWASHINGTON
- CityPortland
- Area148
- NeighborhoodFAIRWAY RIDGE
- Zip97223
- StyleDaylightRanch,Traditional
- Year Built2001
- Taxes$ 17414
- Price$ 1,250,000
- Bedrooms4
- Full Bathrooms3
- Half Bathrooms1
- Sqr Footage4324
- Lot Size0.22 Acres
Data Source:
Regional Multiple Listing Service (RMLSOR)
Property Description
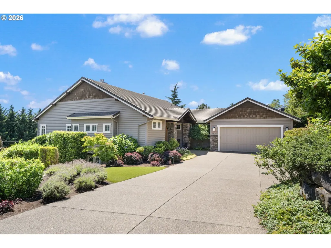
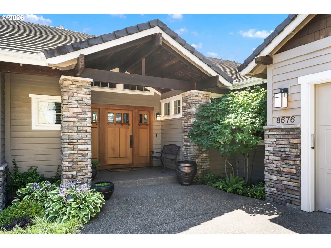
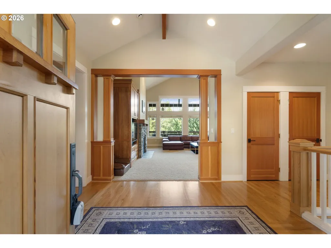
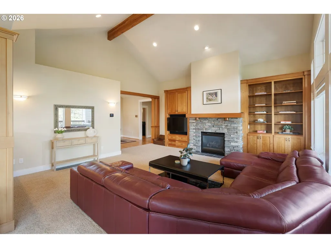
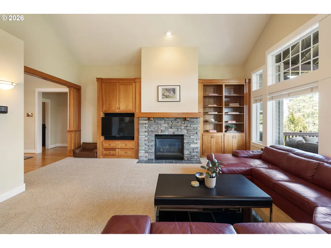
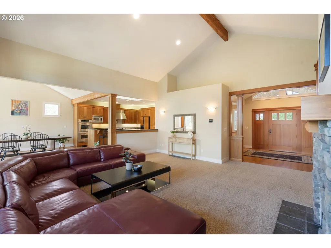
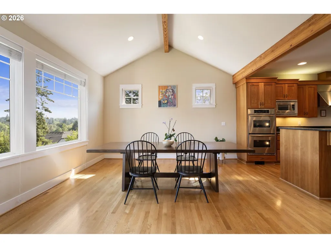
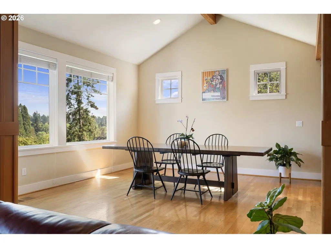
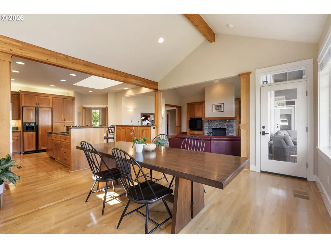
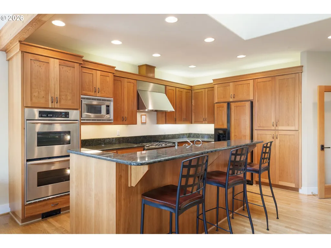
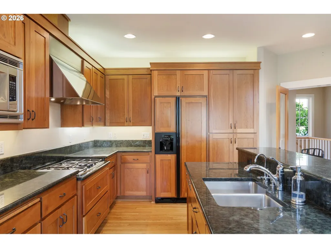
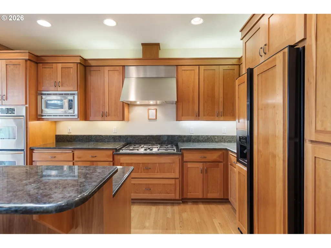
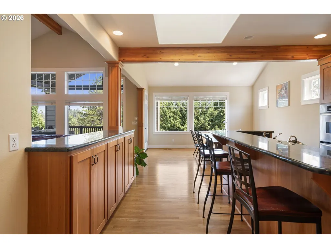
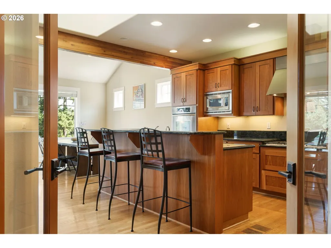
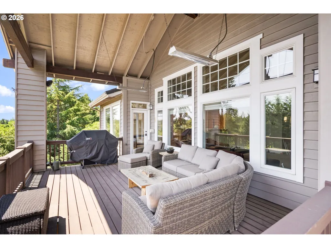
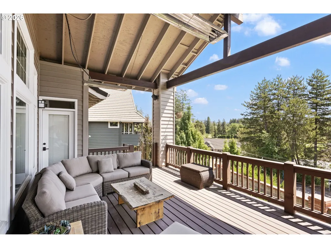
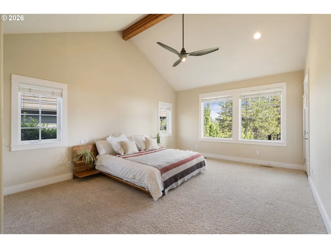
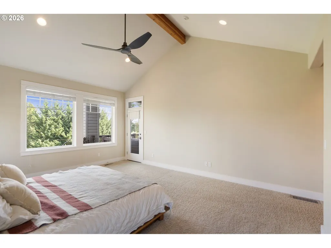
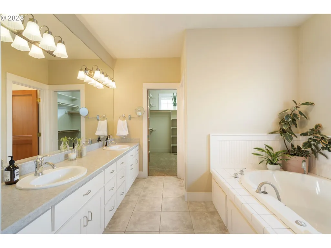
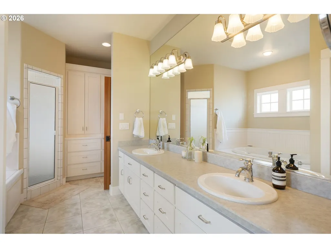
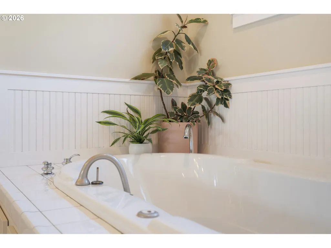
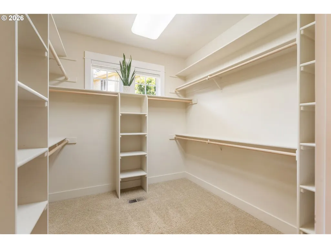
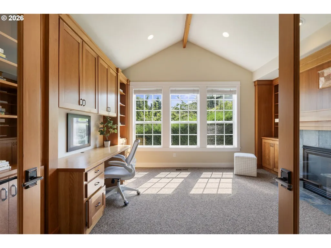
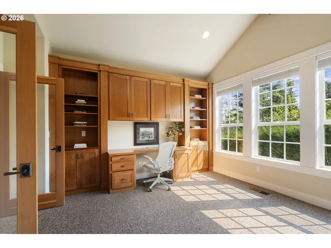
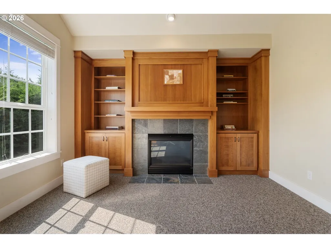
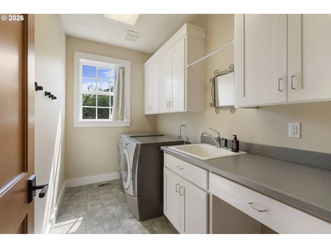
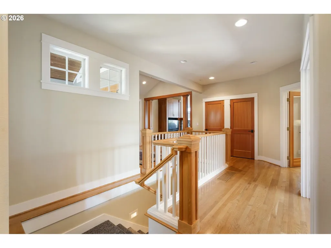
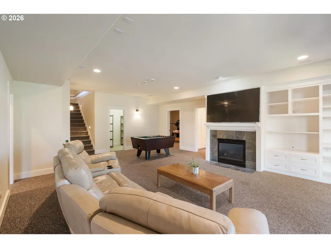
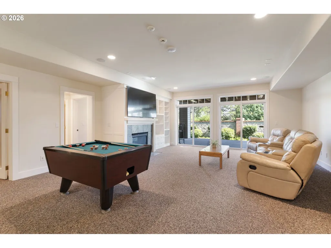
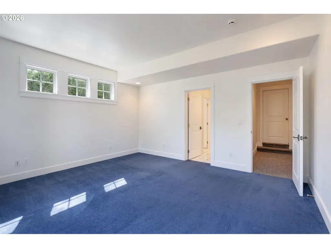
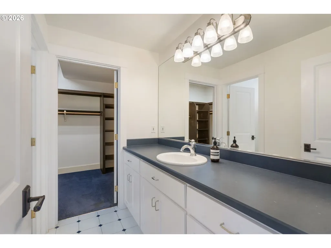
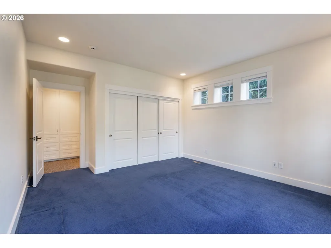
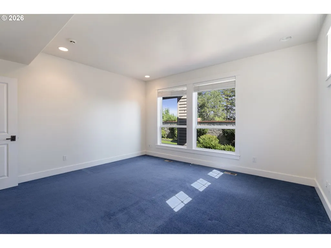
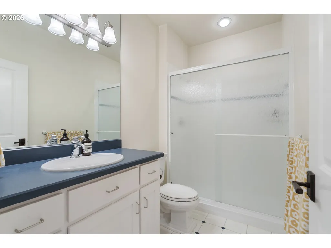
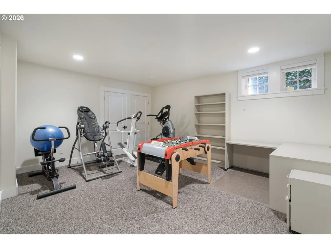
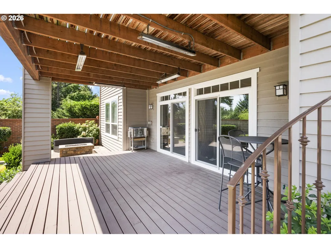
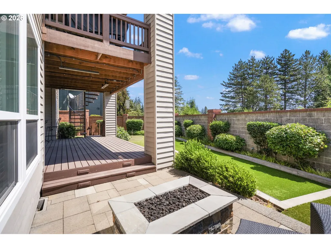
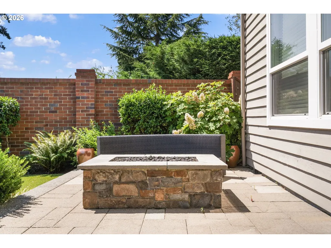
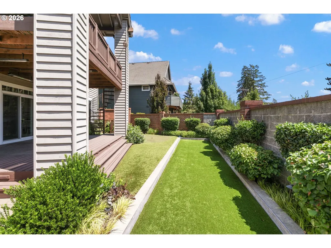
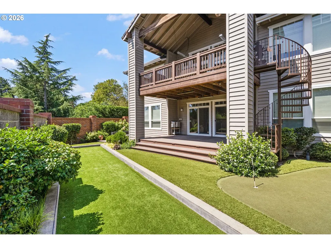
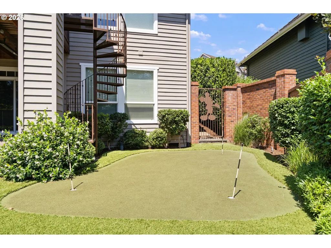
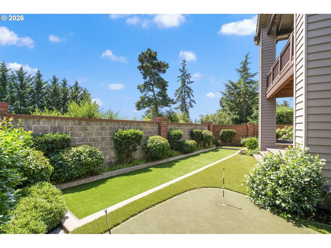
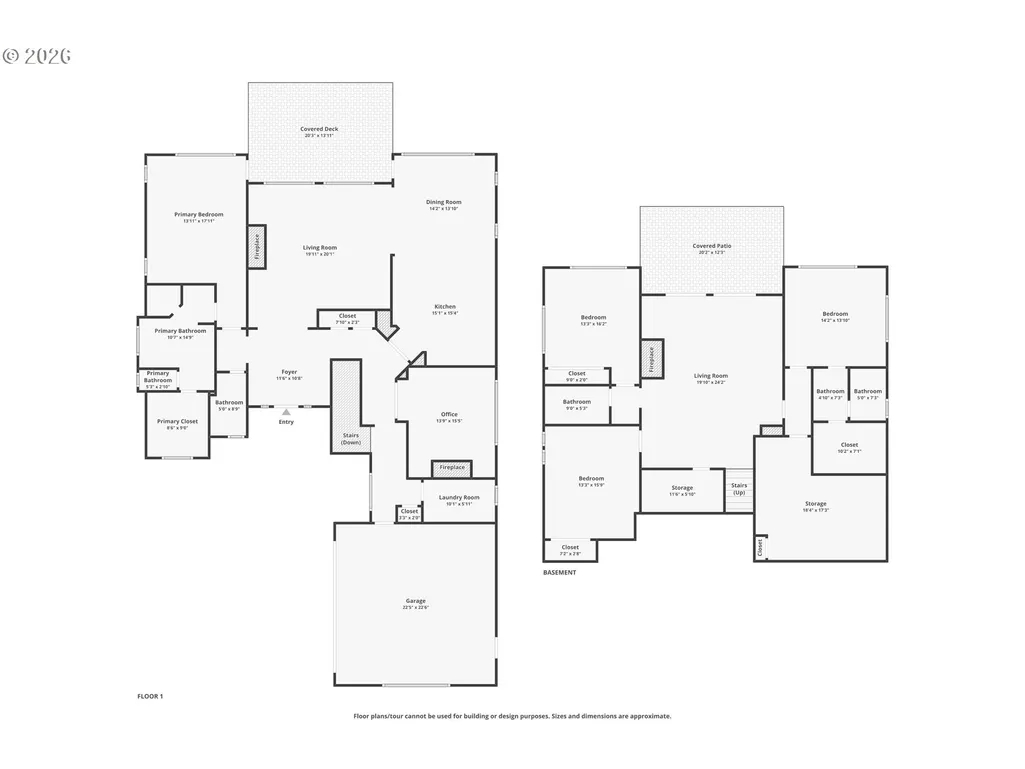
Spacious and light-filled, this traditional home offers an easy one-level living layout with an expansive, airy feel. Vaulted ceilings and generous proportions define the main living spaces, while the great room is designed for both everyday living and entertaining. The gourmet kitchen features stunning cherry cabinetry, granite counters, double ovens and a skylight that brings natural light directly into the cooking space. The sizeable dining room opens to a large deck, creating an effortless connection between indoor and outdoor entertaining. The living room is finished with built-ins and a fireplace, while a separate den offers even more flexibility with its own built-ins and fireplace. The main-level primary suite features direct access to the deck, a huge walk-in closet and expansive territorial views toward Portland Golf Club. Downstairs feels like its own retreat, with high ceilings, great access to the backyard and plenty of room to spread out. The additional bedrooms offer generous closets and impressive ceiling height, giving each room a sense of space that is hard to find. Storage throughout the home is nothing short of amazing, including multiple temperature-controlled spaces. The backyard is where this home really shines. Completely reimagined for entertaining and play, it features a putting green, bocce court, turf lawn, covered deck and patio with heaters. Add in the territorial views toward Portland Golf Club and the ability to walk to the club, plus easy access to Jesuit, OES and nearby commuting routes, and this home offers an exceptional combination of space, setting and livability.
| Elementary School | Middle School | High School |
|---|---|---|
| Raleigh Hills Elementary School | Whitford Middle School | Beaverton High School |
| Price History | |
|---|---|
| 8/20/2026 | Listed $1,250,000 |
General Features
| Sewer | PublicSewer |
|---|---|
| Heating | ForcedAir |
| Cooling | CentralAir |
| Roof | Tile |
| Appliances | BuiltinOven,BuiltinRange,BuiltinRefrigerator,Dishwasher,Disposal,GasAppliances,Granite,InstantHotWater,Island,Microwave,RangeHood,StainlessSteelAppliance |
| Zoning | R5 |
| HOA Fee | 1000.0 |
| Garage Spaces | 2.0 |
| Architectural Style | DaylightRanch,Traditional |
| Security Features | SecuritySystemOwned |
| Year Built | 2001 |
| Stories Count | 2 |
| Property Subtype | SingleFamilyResidence |
| Tax Year | 2025 |
| Parcel Number | R2072630 |
| Accessibility | BuiltinLighting,GarageonMain,MainFloorBedroomBath,NaturalLighting,UtilityRoomOnMain,WalkinShower |
| Assoc Fee Paid Per | Annually |
| County | Washington |
| Property Type | Residential |
| Association Amenities | Commons,RoadMaintenance |
| HOA | Yes |
| Subdivision Name | FAIRWAY RIDGE |
| Full Baths | 3 |
| Status | Active |
| Directions | Scholls Ferry Rd to Old Scholls Ferry Rd to Richey Ln to Fair Ridge Way |
| High School | Beaverton |
| City | Portland |
| Disclosures | Disclosure |
| MLS Area | _148 |
| Lot Size Square Feet | 9583.0 |
| Listing Terms | Cash,Conventional,FHA,VALoan |
| Elementary School | Raleigh Hills |
| Tax Annual Amount | 17414.09 |
| Middle/Junior High School | Whitford |
| Property Condition | Resale |
| Virtual Tour | https://www.zillow.com/view-imx/bd4dc9e8-8689-4724-ba84-83bf4ef46990?wl=true&setAttribution=mls&initialViewType=pano |
| Standard Status | Active |
| Accessory Dwelling Unit Y/N | No |
| ViewDescription | GolfCourse,Territorial |
| Legal Description | FAIRWAY RIDGE,LOT 10,ACRES 0.22 |
| SeniorCommunityYn | False |
| ADU | False |
Interior Features
| Interior Amenities | CentralVacuum,GarageDoorOpener,Granite,HardwoodFloors,HighCeilings,Laundry,Skylight,SoakingTub,VaultedCeiling,Wainscoting,WalltoWallCarpet,WasherDryer,WoodFloors |
|---|---|
| Basement | Finished,StorageSpace |
| Total Fireplaces | 3 |
| Fireplace Features | Gas |
| Hot Water | Gas |
| Window Features | DoublePaneWindows |
| Total Bathrooms | 3.1 |
| FuelDescription | Gas |
| Total Bedrooms | 4 |
| Total Baths | 4 |
| 1/2 Baths | 1 |
Exterior Features
| Exterior Amenities | CoveredDeck,CoveredPatio,Deck,Fenced,FirePit,GasHookup,Patio,Porch,Yard |
|---|---|
| Parking Features | Driveway,OnStreet |
| Water Source | PublicWater |
| Total Parking | 2.0 |
| Garage Type | Attached |
| Exterior Description | Cedar,Stone |
| Foundation Details | ConcretePerimeter |
| Building Area Total | 4324.0 |
| Lot Size Acres | 0.22 |
| Road Surface Type | Paved |
Amenities
- Foreclosure
- Views
- Short Sale
- New Construction
- Adult 55+
- Lease To Own
- No HOA Fees
- Furnished
- Primary On Main
- Air Conditioning
- Seller Finance
- Green
- Fixer Upper
- Horse
- Golf
- Fireplace
- Deck
- Garage
- Basement
- Pool
Property vs Single Family Average in 97223
Price
Taxes
Year Built
Visits
 All information provided is deemed reliable but is not guaranteed and should be independently verified. IDX information is provided exclusively for consumers' personal, non-commercial use, that it may not be used for any purpose other than to identify prospective properties consumers may be interested in purchasing, and that the data is deemed reliable but is not guaranteed accurate by RMLSTM.
The content relating to real estate for sale on this web site comes in part from the IDX program of the RMLSTM of Portland, Oregon. Real estate listings held by brokerage firms other than NextHome Realty Connection are marked with the RMLSTM logo, and detailed information about these properties includes the names of the listing brokers. Listing content is copyright © 2026 RMLSTM, Portland, Oregon.
This content last updated on September 12, 2026 7:51 PM UTC at 4 AM. Some properties which appear for sale on this web site may subsequently have sold or may no longer be available.
All information provided is deemed reliable but is not guaranteed and should be independently verified. IDX information is provided exclusively for consumers' personal, non-commercial use, that it may not be used for any purpose other than to identify prospective properties consumers may be interested in purchasing, and that the data is deemed reliable but is not guaranteed accurate by RMLSTM.
The content relating to real estate for sale on this web site comes in part from the IDX program of the RMLSTM of Portland, Oregon. Real estate listings held by brokerage firms other than NextHome Realty Connection are marked with the RMLSTM logo, and detailed information about these properties includes the names of the listing brokers. Listing content is copyright © 2026 RMLSTM, Portland, Oregon.
This content last updated on September 12, 2026 7:51 PM UTC at 4 AM. Some properties which appear for sale on this web site may subsequently have sold or may no longer be available.
 Based on information from Willamette Valley Multiple Listing Service, which neither guarantees nor is in any way responsible for its accuracy. All data is provided AS IS and with all faults. Data maintained by Willamette Valley Multiple Listing Service may not reflect all real estate activity in the market. Copyright © 2026 WVMLS. All Rights Reserved. Information last updated on September 13, 2026 7:31 AM UTC
 All information deemed reliable but not guaranteed. All properties are subject to prior sale, change or withdrawal. Neither listing broker(s) or information provider(s) shall be responsible for any typographical errors, misinformation, misprints and shall be held totally harmless. Listing(s) information is provided for consumer's personal, non-commercial use and may not be used for any purpose other than to identify prospective properties consumers may be interested in purchasing. The data relating
