
Price Reduction - Primary on Main

Address
4460 Sw 78th Ave, Portland, OR
Price
$ 1,250,000
Property Attributes
- MLS#362524605
- TypeSingle Family
- Listing Status Active
- CountyWASHINGTON
- CityPortland
- Area148
- NeighborhoodBroadmoor
- Zip97225
- StyleRanch,Traditional
- Year Built1953
- Taxes$ 12412
- Price$ 1,250,000
- Bedrooms4
- Full Bathrooms2
- Half Bathrooms1
- Sqr Footage3690
- Lot Size0.36 Acres
Data Source:
Regional Multiple Listing Service (RMLSOR)
Property Description
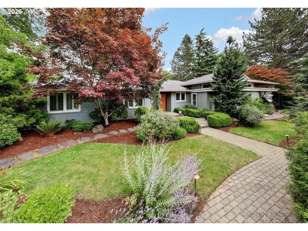
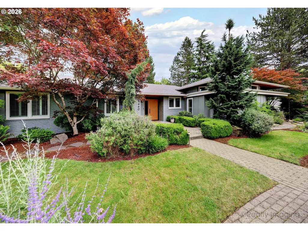
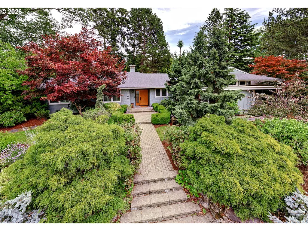
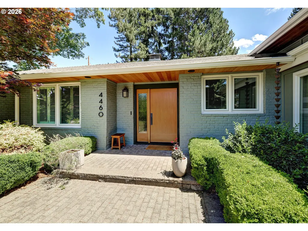
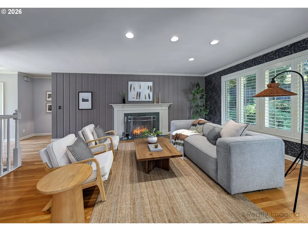
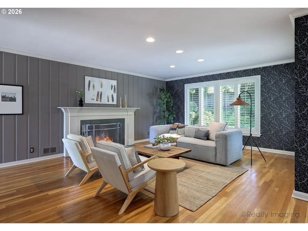
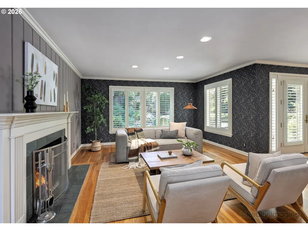
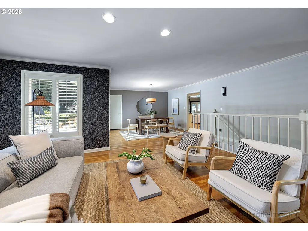
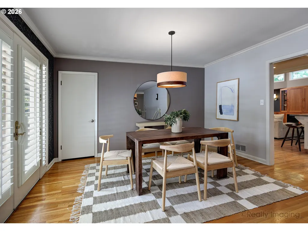
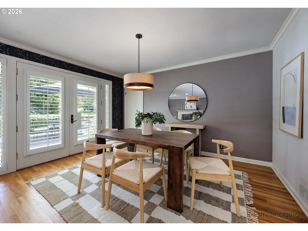
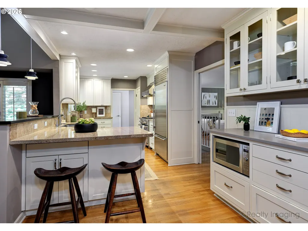
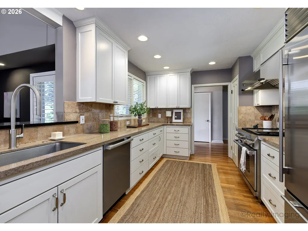
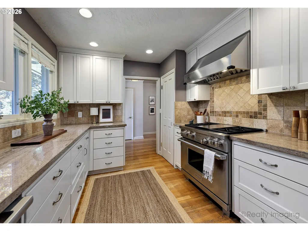
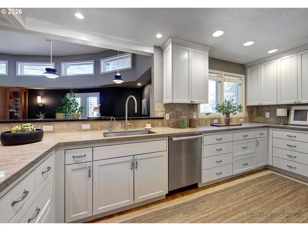
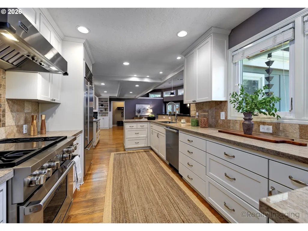
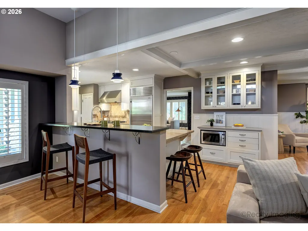
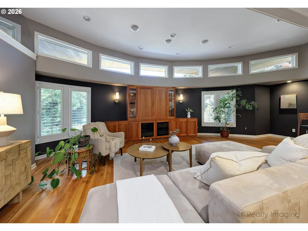
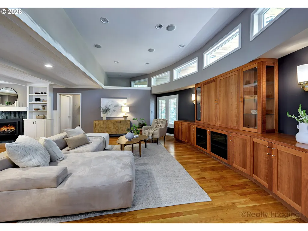
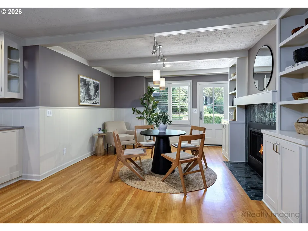
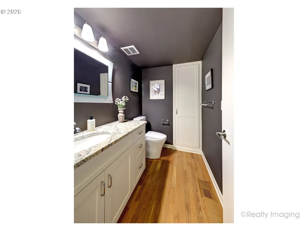
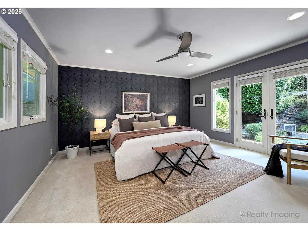
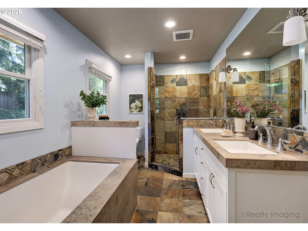
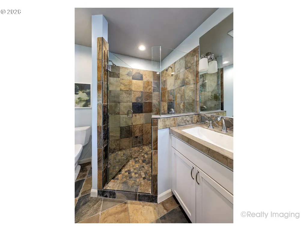
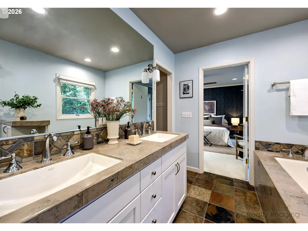
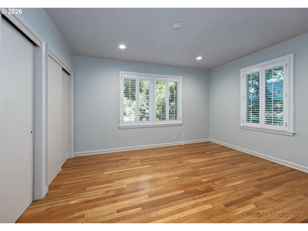
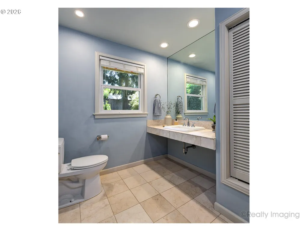
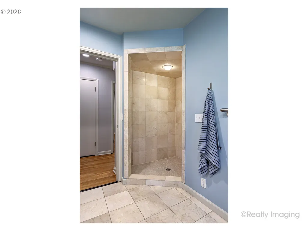
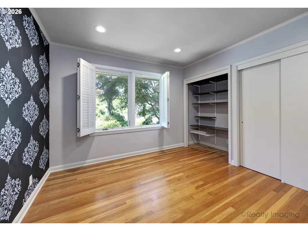
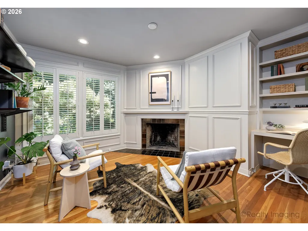
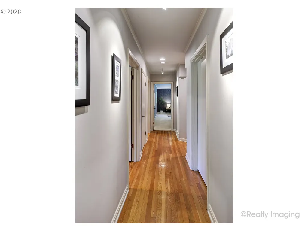
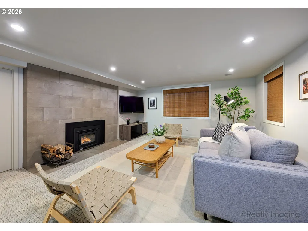
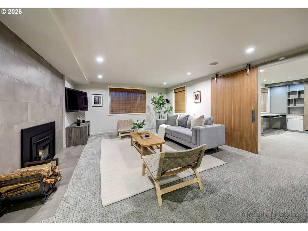
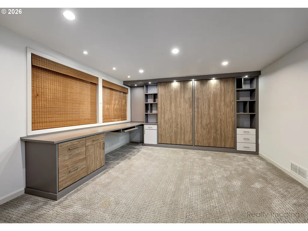
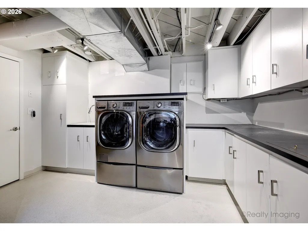
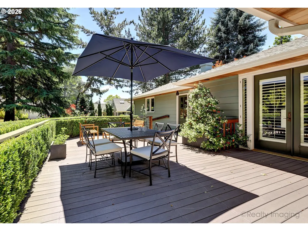
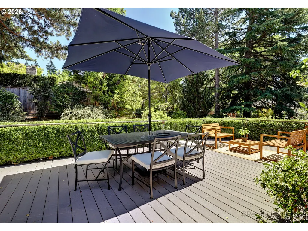
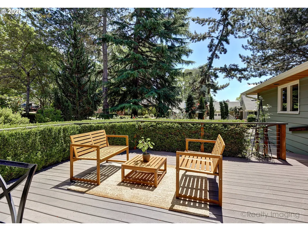
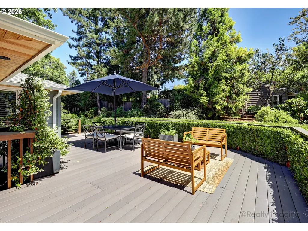
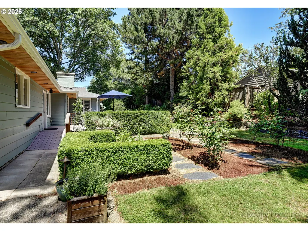
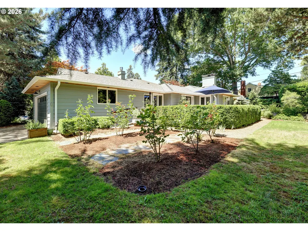
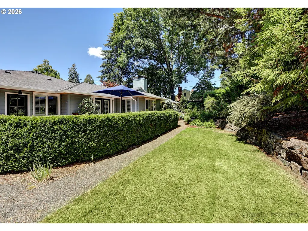
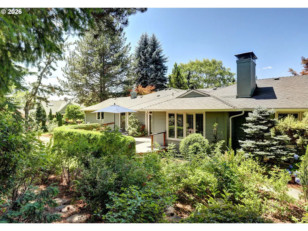
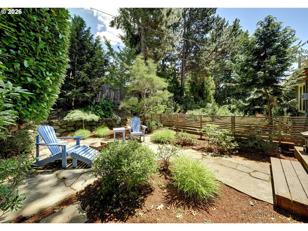
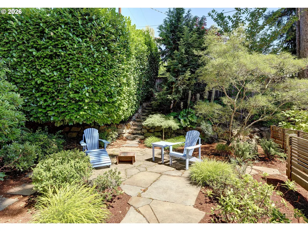
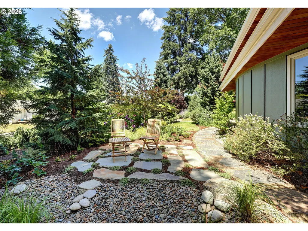
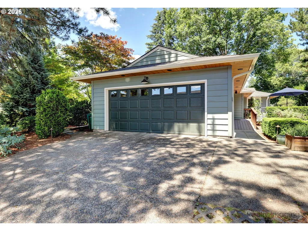
Open House on Sunday 09/06/2026 from 12:30pm to 2:30pm.Exceptional Bauman built mid century with architectural appeal in coveted Broadmoor. Beautifully updated inside through out and a gardener's paradise/ oasis outside. This home offers refined style and comfort. Fine finishes through out with lovely hardwood floors, crown moldings, plantation shutters and french doors. Four fireplaces, Box beam ceilings, wainscoting and many custom built in features. Gourmet cook's kitchen with slab granite counters with decorative stone tile backsplash.Convenient eating bar with stools. Top of the line stainless appliances: Wolf Gas Range/Oven with Viking Hood, Subzero Refrigerator, New Miele Dishwasher and Panasonic Microwave. Spacious family room adjoining kitchen with a later architectural expansion with high ceilings & custom built in features. Distinctive clerestory windows.Cozy Library space with fireplace andcustom built in cabinetry with bookcases. Inviting and elegant living room with handsome fireplace with slate surround, traditional mantle and fabulous mid century millwork. Dining room with french doors to outside plus a well thought out China Closet. Private primary suite with french doors to outside patio area. Primary bath quite grand with marble counters,two sinks, soaking tub,stone tile double head shower plus a walk in closet. A welcoming den with fireplace and desk space plus two other spacious bedrooms occupy the main floor. Downstairs a generously sized bonus room with fireplace and roomy lounging space. Another bedroom/office with built in desk + Murphy Bed. Wonderful utility room with abundance of storage. Outdoors a parklike corner lot with tranquil yard & exquisite garden spaces. A berry patch, rose garden,rain garden and Japanese vibe are all included.Expansive trex decking. New heat pump & New gas furnace (2026). Walk to Raleigh Park,Pool and Tennis, West Slope Library.OES,Jesuit High nearby. Shopping and services nearby.
| Elementary School | Middle School | High School |
|---|---|---|
| Raleigh Park Elementary School | Whitford Middle School | Beaverton High School |
| Price History | |
|---|---|
| 7/15/2026 | Listed $1,350,000 |
| 9/3/2026 | 8$1,250,000 |
General Features
| Sewer | PublicSewer |
|---|---|
| Heating | ForcedAir,HeatPump |
| Cooling | CentralAir |
| Roof | Composition |
| Appliances | BuiltinOven,BuiltinRange,BuiltinRefrigerator,Dishwasher,Disposal,GasAppliances,Granite,InstantHotWater,Microwave,RangeHood,StainlessSteelAppliance |
| Garage Spaces | 2.0 |
| Architectural Style | Ranch,Traditional |
| Security Features | SecurityLights |
| Year Built | 1953 |
| Stories Count | 2 |
| Property Subtype | SingleFamilyResidence |
| Tax Year | 2025 |
| Parcel Number | R95532 |
| County | Washington |
| Property Type | Residential |
| HOA | No |
| Subdivision Name | Broadmoor |
| Full Baths | 2 |
| Status | Active |
| Directions | Beaverton Hillsdale Hwy/ N. on SW 78th Ave to corner of SW 78th Ave and SW Broadmoor Ter. |
| High School | Beaverton |
| City | Portland |
| Disclosures | Disclosure |
| MLS Area | _148 |
| Lot Size Square Feet | 15681.0 |
| Listing Terms | Cash,Conventional |
| Elementary School | Raleigh Park |
| Tax Annual Amount | 12412.51 |
| Middle/Junior High School | Whitford |
| Property Condition | Approximately |
| Standard Status | Active |
| Accessory Dwelling Unit Y/N | No |
| Legal Description | BROADMOOR NO.2,BLOCK 8,LOT 13,ACRES 0.36 |
| SeniorCommunityYn | False |
| ADU | False |
Interior Features
| Interior Amenities | GarageDoorOpener,Granite,Laundry,Marble,MurphyBed,SoundSystem,VaultedCeiling,WalltoWallCarpet,WasherDryer |
|---|---|
| Basement | Finished,PartialBasement |
| Total Fireplaces | 4 |
| Fireplace Features | Insert,WoodBurning |
| Hot Water | Electricity,Tankless |
| Window Features | DoublePaneWindows |
| Total Bathrooms | 2.1 |
| FuelDescription | Electricity,Gas |
| Total Bedrooms | 4 |
| Total Baths | 3 |
| 1/2 Baths | 1 |
Exterior Features
| Exterior Amenities | Deck,FirePit,Garden,Patio,Porch,RainGarden,RaisedBeds,SecurityLights,Sprinkler,Yard |
|---|---|
| Parking Features | Driveway,OnStreet |
| Lot Features | CornerLot,Level,Private,Terraced |
| Water Source | PublicWater |
| Total Parking | 2.0 |
| Garage Type | Attached |
| Exterior Description | Brick,WoodSiding |
| Building Area Total | 3690.0 |
| Lot Size Acres | 0.36 |
| Road Surface Type | Paved |
Amenities
- Foreclosure
- Views
- Short Sale
- New Construction
- Adult 55+
- Lease To Own
- No HOA Fees
- Furnished
- Primary On Main
- Air Conditioning
- Seller Finance
- Green
- Fixer Upper
- Horse
- Golf
- Fireplace
- Deck
- Garage
- Basement
- Pool
Property vs Single Family Average in 97225
Price
Taxes
Year Built
Visits
In The Neighborhood
Primary On Main
Portland
$ 1,750,000
- Type
- Single Family
- Size
- 2,500 SqFt
- Rooms
- 3 Beds + 2.5 Baths
 Wisteria Real Estate
 Based on information from Willamette Valley Multiple Listing Service, which neither guarantees nor is in any way responsible for its accuracy. All data is provided AS IS and with all faults. Data maintained by Willamette Valley Multiple Listing Service may not reflect all real estate activity in the market. Copyright © 2026 WVMLS. All Rights Reserved. Information last updated on September 14, 2026 7:42 AM UTC
 All information deemed reliable but not guaranteed. All properties are subject to prior sale, change or withdrawal. Neither listing broker(s) or information provider(s) shall be responsible for any typographical errors, misinformation, misprints and shall be held totally harmless. Listing(s) information is provided for consumer's personal, non-commercial use and may not be used for any purpose other than to identify prospective properties consumers may be interested in purchasing. The data relating
