
New Construction - Primary on Main
Address
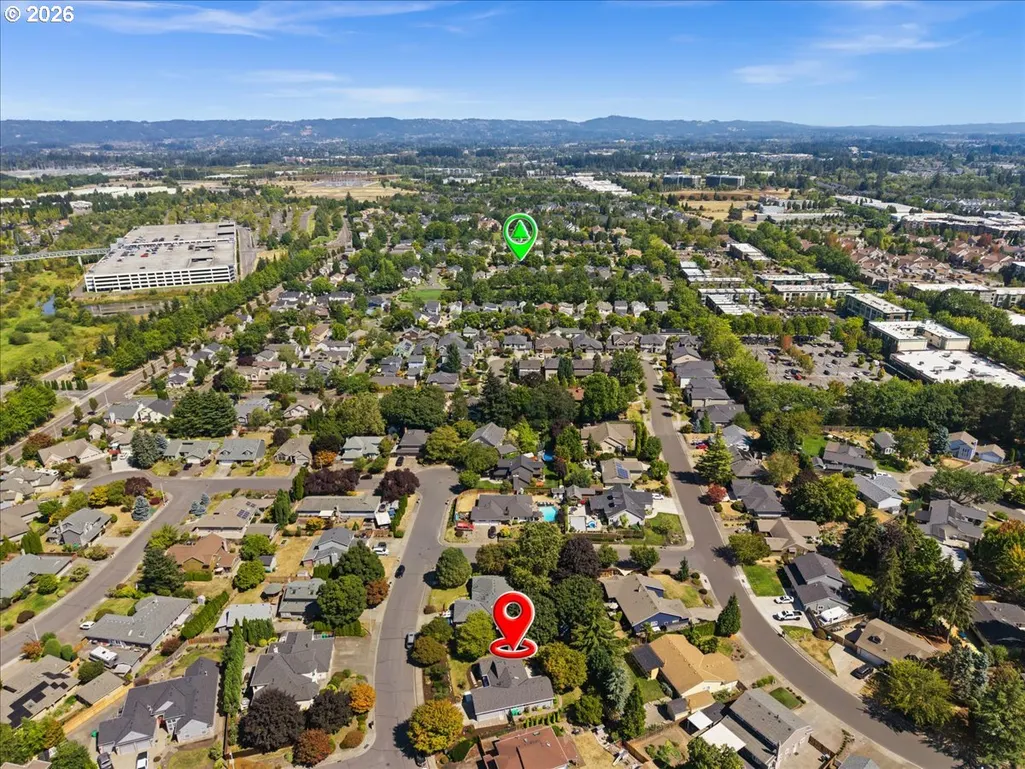
5910 Ne Harvest St, Hillsboro, OR
Price
$ 689,000
Property Attributes
- MLS#356333722
- TypeSingle Family
- Listing Status Pending
- CountyWASHINGTON
- CityHillsboro
- Area152
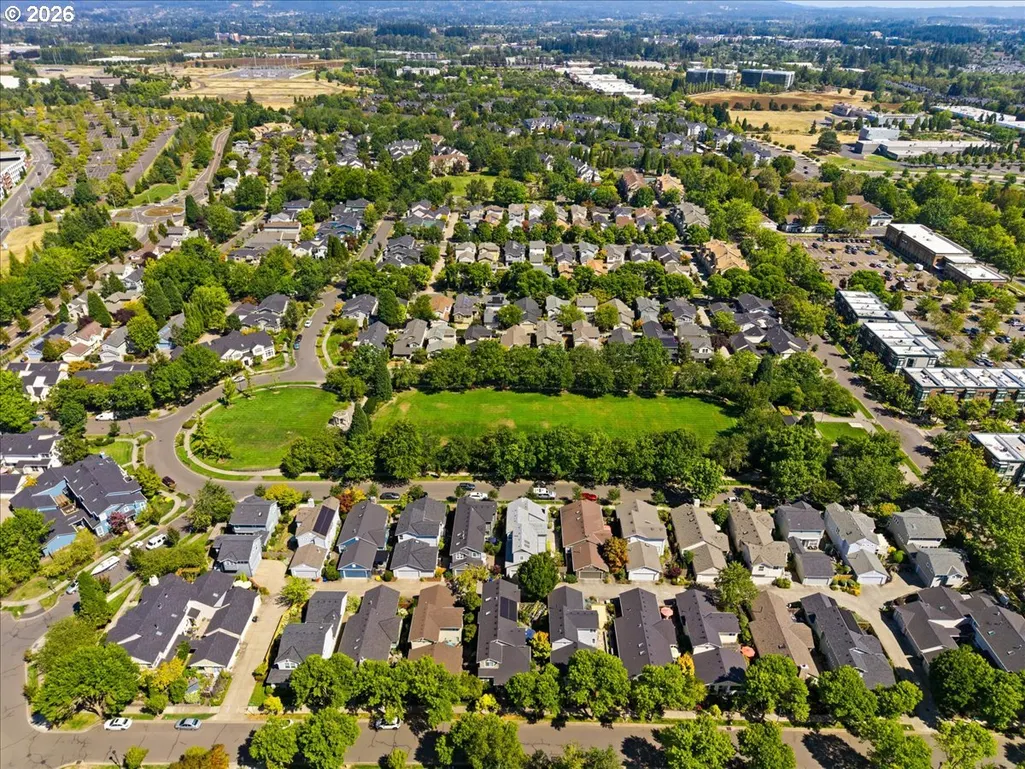
- NeighborhoodHAWTHORN FARM VILLAGE
- Zip97124
- StyleStories1,Contemporary
- Year Built1986
- Taxes$ 5055
- Price$ 689,000
- Bedrooms3
- Full Bathrooms2
- Half Bathrooms0
- Sqr Footage1490
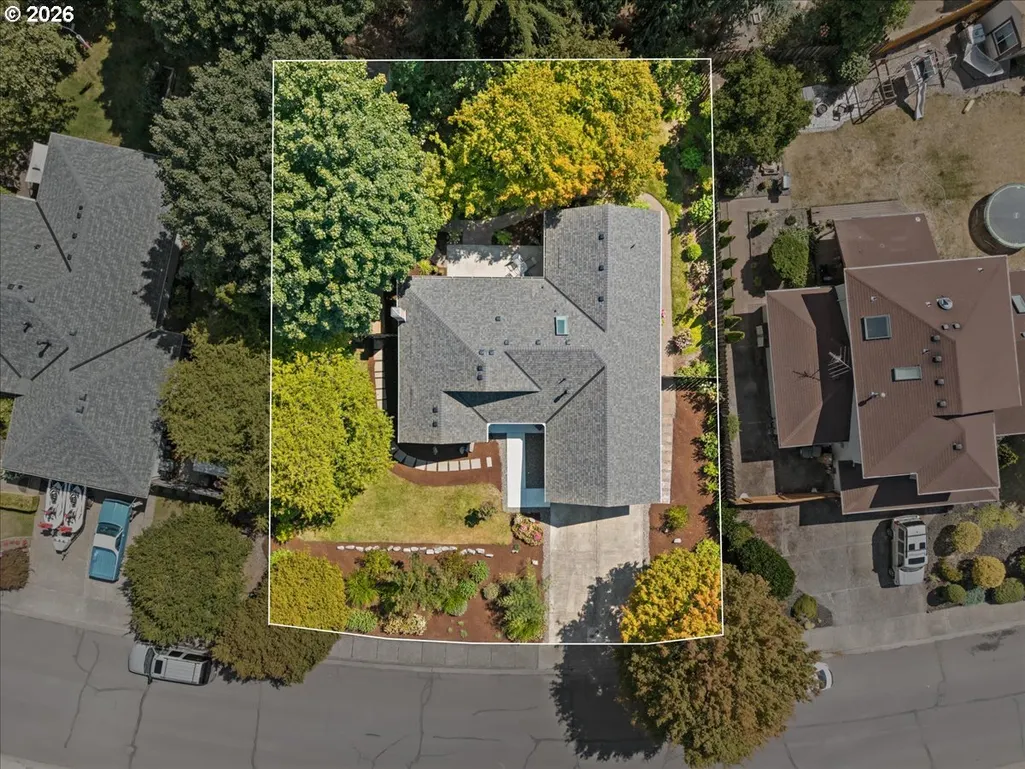
- Lot Size0.24 Acres
Data Source:
Regional Multiple Listing Service (RMLSOR)
Property Description
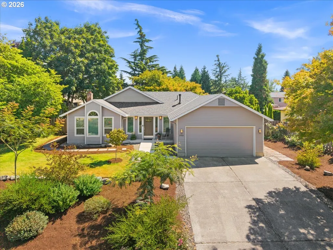
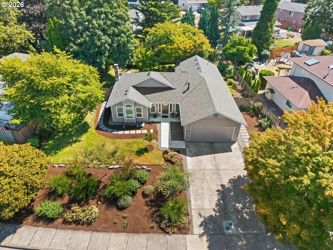
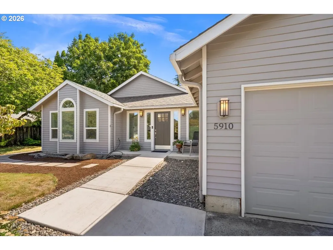
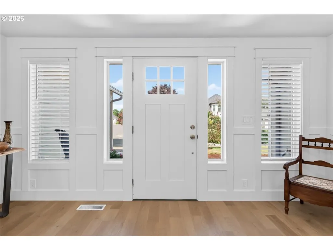
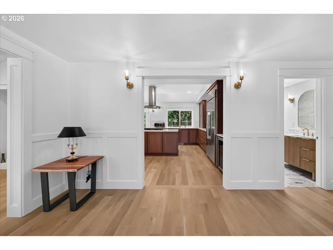
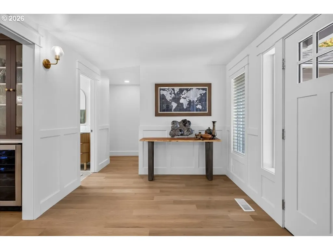
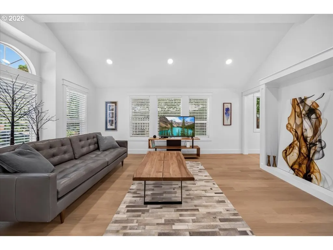
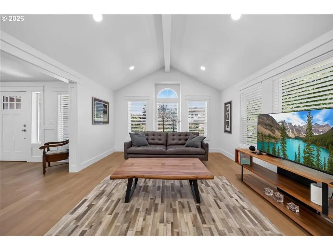
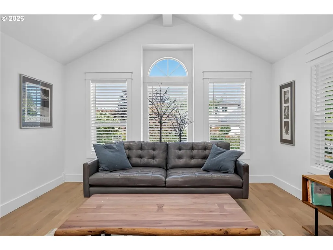
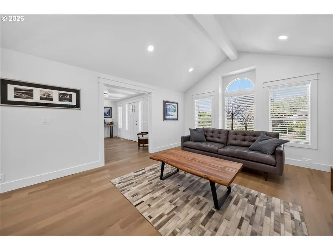
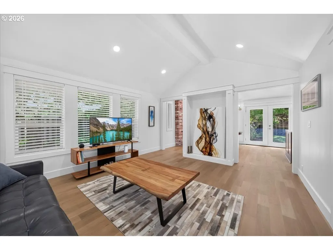
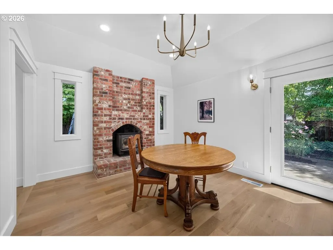
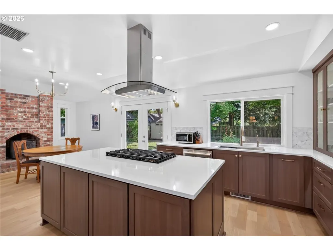
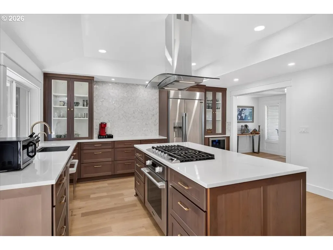
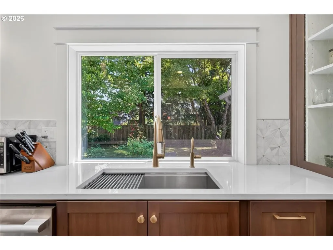
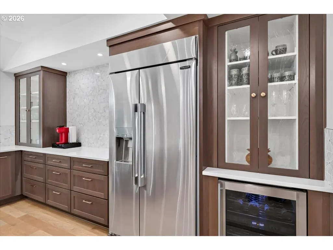
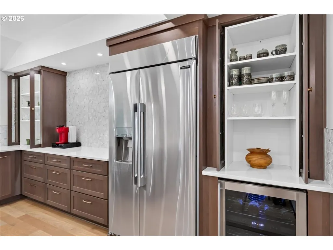
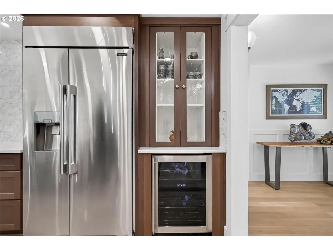
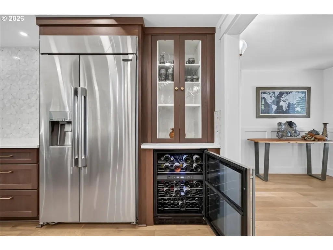
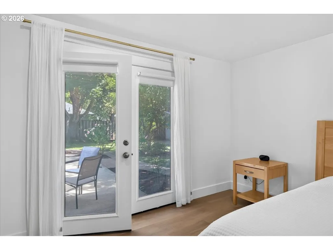
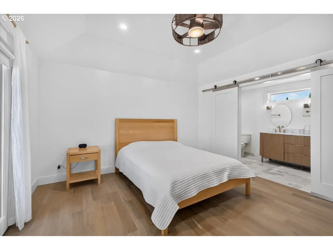
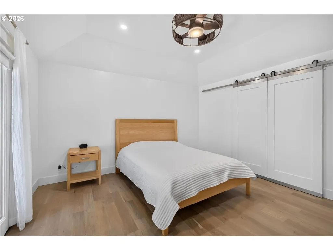
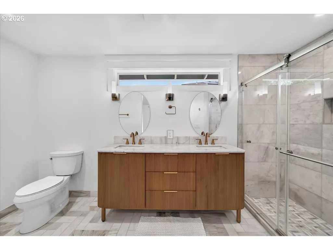
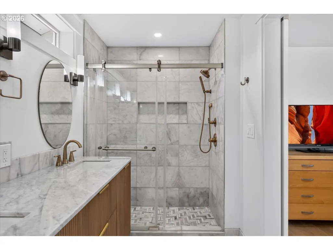
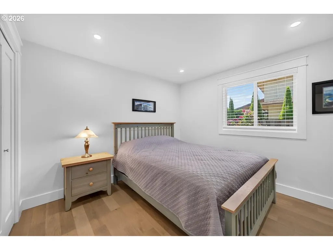
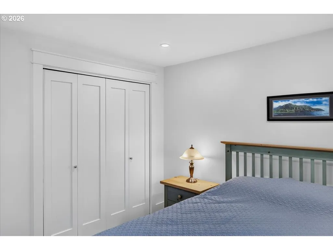
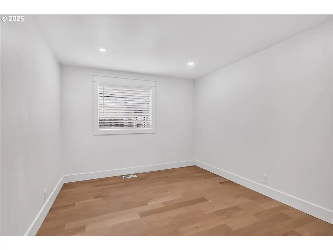
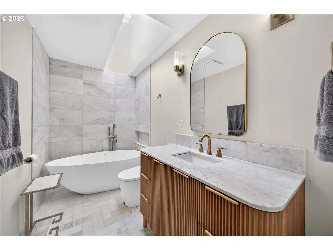
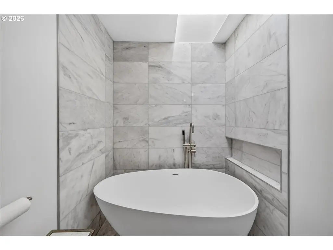
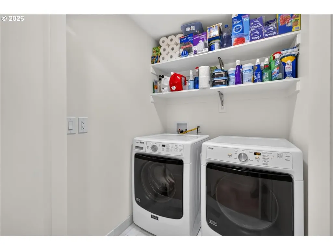
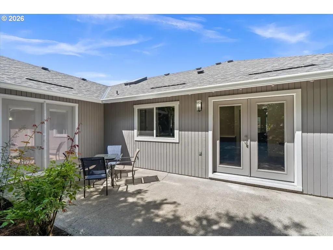
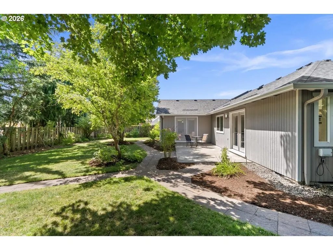
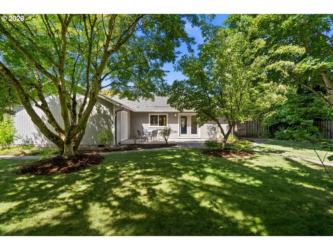
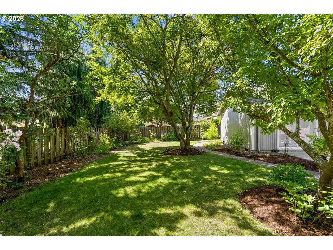
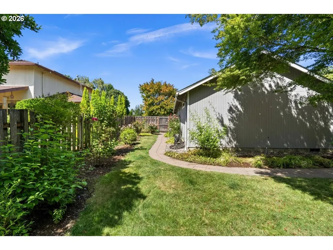
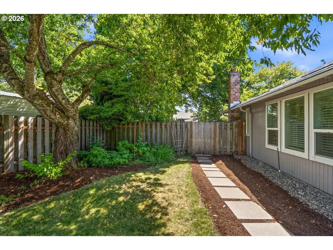
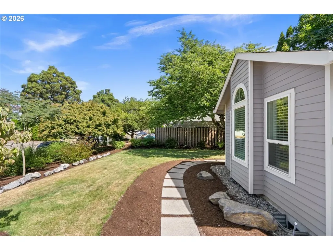
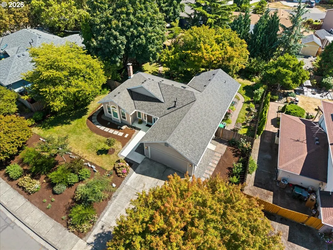
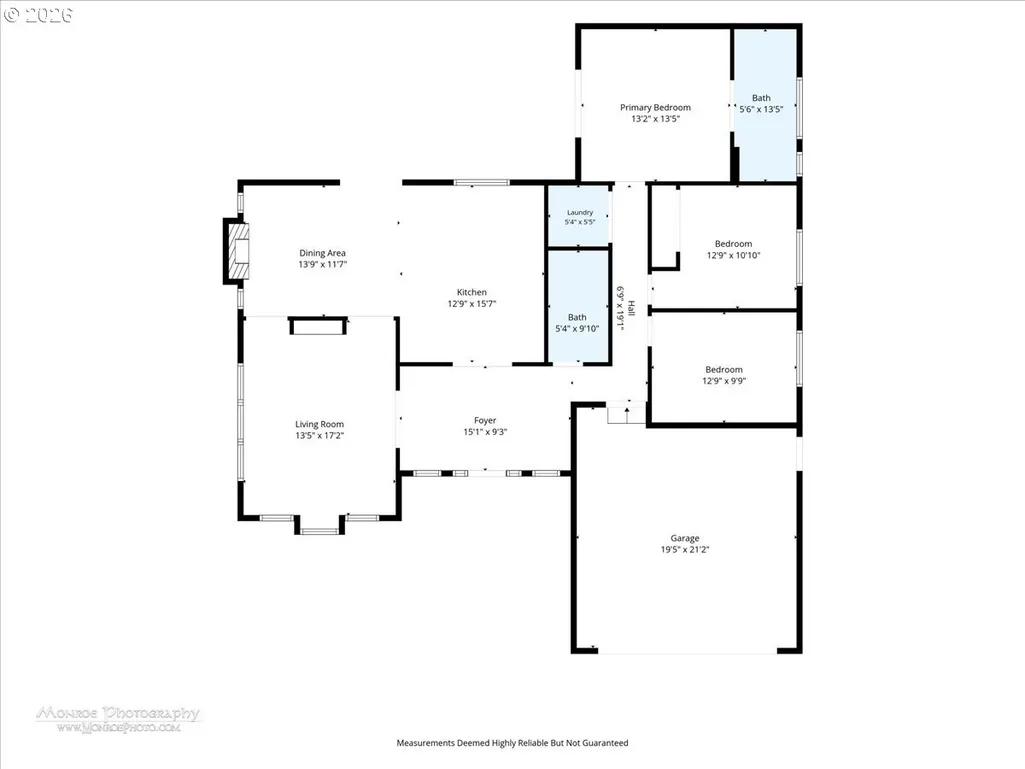
Open house cancelled. Get ready to fall in love with this one-of-a-kind property. Completely reimagined and rebuilt from top to bottom over two years to function as brand-new construction inside and out—complete with a brand-new roof & fresh exterior paint. Every inch of the home reflects thoughtful craftsmanship—from real white oak hardwood floors and Champagne Bronze hardware to crisp wainscoting, vaulted ceilings, & highest grade-level 5 smooth textured walls. A culinary sanctuary, the kitchen features high-end quartz countertops, a distinctive mosaic geometric tile backsplash, and dark cabinetry with pocketing glass doors. Highlighting the chef's setup are top-of-the-line Signature Series appliances—including a built-in oven & cooktop, built-in refrigerator & wine cooler. The prep space is finished with an instant hot water dispenser & a stainless steel workstation sink complete with built-in cutting board & drying rack. The main living spaces are centered on a charming brick fireplace, illuminated by transom windows and vaulted ceilings, while a refined foyer welcomes guests with custom wainscoting. The primary suite was purposefully redesigned to prioritize a lavish, resort-style bath experience beneath dramatic vaulted ceilings, featuring French doors to the patio. Its en suite bathroom is a spa showcase: stunning herringbone-pattern marble floors, a double fluted oak vanity, & a massive marble walk-in shower. The second bedroom has a traditional built-in closet, while the third light-filled bedroom offers incredible flexibility—perfect for customized wardrobes, a home office, media room, or guest space. The guest bathroom is equally luxurious, featuring a premium composite stone soaking tub, marble floors, floor-to-ceiling marble tile, a skylight, and an EPLO smart bidet toilet. Step outside to discover flowering landscaping in front, mature trees in back, and a spacious patio created for effortless entertaining. This remarkable home is an absolute must-see! [Home Energy Score = 5. HES Report at https://rpt.greenbuildingregistry.com/hes/OR10225122]
| Elementary School | Middle School | High School |
|---|---|---|
| West Union Elementary School | Poynter Middle School | Liberty High School |
| Price History | |
|---|---|
| 8/31/2026 | Listed $689,000 |
General Features
| Sewer | PublicSewer |
|---|---|
| Heating | ForcedAir |
| Cooling | CentralAir |
| Roof | Composition |
| Appliances | BuiltinRange,BuiltinRefrigerator,ConvectionOven,CookIsland,Dishwasher,Disposal,GasAppliances,InstantHotWater,Quartz,RangeHood,StainlessSteelAppliance,WineCooler |
| HOA Fee | 248.0 |
| Garage Spaces | 2.0 |
| Architectural Style | Stories1,Contemporary |
| Year Built | 1986 |
| Stories Count | 1 |
| Property Subtype | SingleFamilyResidence |
| Tax Year | 2025 |
| Parcel Number | R1153575 |
| Accessibility | GarageonMain,MainFloorBedroomBath,NaturalLighting,OneLevel,UtilityRoomOnMain,WalkinShower |
| Assoc Fee Paid Per | Annually |
| County | Washington |
| Property Type | Residential |
| Association Amenities | Commons |
| HOA | Yes |
| Subdivision Name | HAWTHORN FARM VILLAGE |
| Full Baths | 2 |
| Status | Pending |
| Directions | Shute Rd,east on Farmcrest,left on Greensword,right on Harvest,home on right. |
| High School | Liberty |
| City | Hillsboro |
| Disclosures | Disclosure |
| MLS Area | _152 |
| Lot Size Square Feet | 10454.0 |
| Listing Terms | Cash,Conventional,FHA,VALoan |
| Elementary School | West Union |
| Tax Annual Amount | 5055.74 |
| Middle/Junior High School | Poynter |
| Property Condition | UpdatedRemodeled |
| Standard Status | Pending |
| Accessory Dwelling Unit Y/N | No |
| Legal Description | HAWTHORN FARM VILLAGE NO.2,LOT 141,ACRES 0.24 |
| AttributionContact | amie@krieger-realestate.com |
| SeniorCommunityYn | False |
| ADU | False |
Interior Features
| Interior Amenities | CeilingFan,GarageDoorOpener,HardwoodFloors,HighCeilings,Laundry,Quartz,Skylight,VaultedCeiling,Wainscoting,WasherDryer |
|---|---|
| Basement | CrawlSpace |
| Total Fireplaces | 1 |
| Fireplace Features | Stove,WoodBurning |
| Hot Water | Gas |
| Window Features | DoublePaneWindows,VinylFrames |
| Total Bathrooms | 2.0 |
| FuelDescription | Gas |
| Total Bedrooms | 3 |
| Total Baths | 2 |
Exterior Features
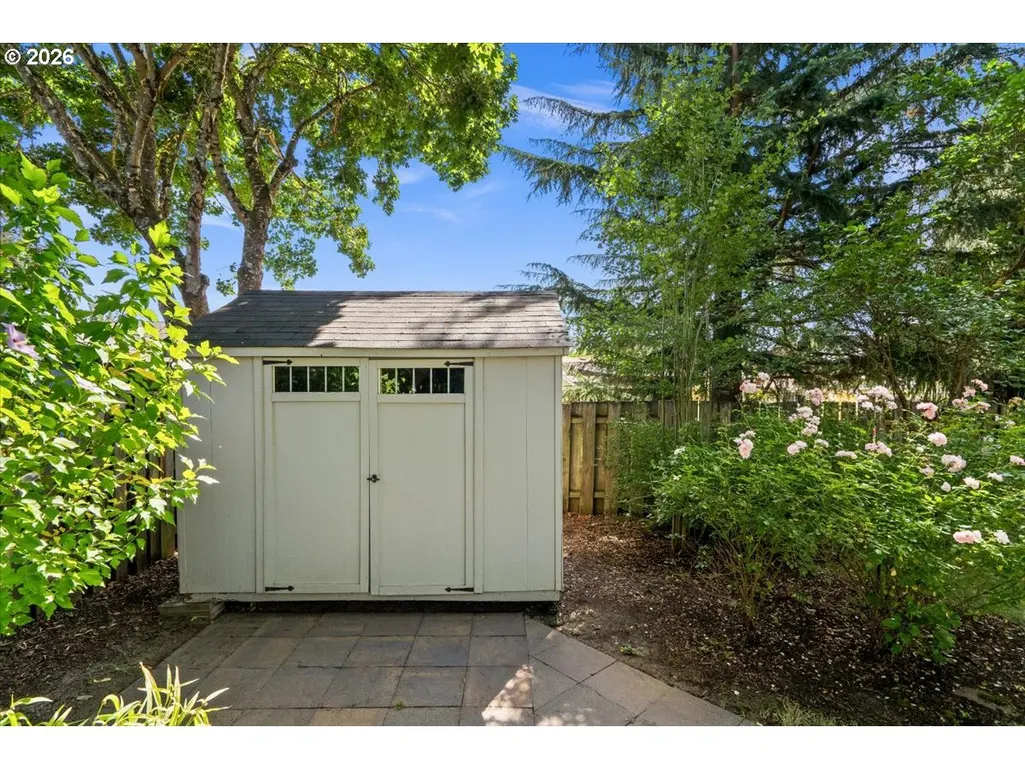
| Exterior Amenities | Fenced,Patio,Porch,Sprinkler,ToolShed,Yard |
|---|---|
| Parking Features | Driveway,OnStreet |
| Lot Features | Level |
| Water Source | PublicWater |
| Total Parking | 2.0 |
| Garage Type | Attached |
| Exterior Description | LapSiding,T111Siding,WoodSiding |
| Foundation Details | ConcretePerimeter |
| Building Area Total | 1490.0 |
| Lot Size Acres | 0.24 |
| Road Surface Type | Paved |
Amenities
- Foreclosure
- Views
- Short Sale
- New Construction
- Adult 55+
- Lease To Own
- No HOA Fees
- Furnished
- Primary On Main
- Air Conditioning
- Seller Finance
- Green
- Fixer Upper
- Horse
- Golf
- Fireplace
- Deck
- Garage
- Basement
- Pool
Property vs Single Family Average in 97124
Price
Taxes
Year Built
 All information provided is deemed reliable but is not guaranteed and should be independently verified. IDX information is provided exclusively for consumers' personal, non-commercial use, that it may not be used for any purpose other than to identify prospective properties consumers may be interested in purchasing, and that the data is deemed reliable but is not guaranteed accurate by RMLSTM.
The content relating to real estate for sale on this web site comes in part from the IDX program of the RMLSTM of Portland, Oregon. Real estate listings held by brokerage firms other than NextHome Realty Connection are marked with the RMLSTM logo, and detailed information about these properties includes the names of the listing brokers. Listing content is copyright © 2026 RMLSTM, Portland, Oregon.
This content last updated on September 12, 2026 7:51 PM UTC at 4 AM. Some properties which appear for sale on this web site may subsequently have sold or may no longer be available.
All information provided is deemed reliable but is not guaranteed and should be independently verified. IDX information is provided exclusively for consumers' personal, non-commercial use, that it may not be used for any purpose other than to identify prospective properties consumers may be interested in purchasing, and that the data is deemed reliable but is not guaranteed accurate by RMLSTM.
The content relating to real estate for sale on this web site comes in part from the IDX program of the RMLSTM of Portland, Oregon. Real estate listings held by brokerage firms other than NextHome Realty Connection are marked with the RMLSTM logo, and detailed information about these properties includes the names of the listing brokers. Listing content is copyright © 2026 RMLSTM, Portland, Oregon.
This content last updated on September 12, 2026 7:51 PM UTC at 4 AM. Some properties which appear for sale on this web site may subsequently have sold or may no longer be available.
 Based on information from Willamette Valley Multiple Listing Service, which neither guarantees nor is in any way responsible for its accuracy. All data is provided AS IS and with all faults. Data maintained by Willamette Valley Multiple Listing Service may not reflect all real estate activity in the market. Copyright © 2026 WVMLS. All Rights Reserved. Information last updated on September 13, 2026 7:31 AM UTC
 All information deemed reliable but not guaranteed. All properties are subject to prior sale, change or withdrawal. Neither listing broker(s) or information provider(s) shall be responsible for any typographical errors, misinformation, misprints and shall be held totally harmless. Listing(s) information is provided for consumer's personal, non-commercial use and may not be used for any purpose other than to identify prospective properties consumers may be interested in purchasing. The data relating
