
Open House Thu, Sep 10th 10:00 AM - 05:00 PM - New Construction
Address
2101 37th Ave, Forest Grove, OR
Price
$ 509,995
Property Attributes
- MLS#330162163
- TypeSingle Family
- Listing Status Active
- CountyWASHINGTON
- CityForest Grove
- Area152
- NeighborhoodBailey Meadows
- Zip97116
- StyleStories2
- Year Built2026
- Price$ 509,995
- Bedrooms4
- Full Bathrooms2
- Half Bathrooms1
- Sqr Footage2025
Data Source:
Regional Multiple Listing Service (RMLSOR)
Property Description
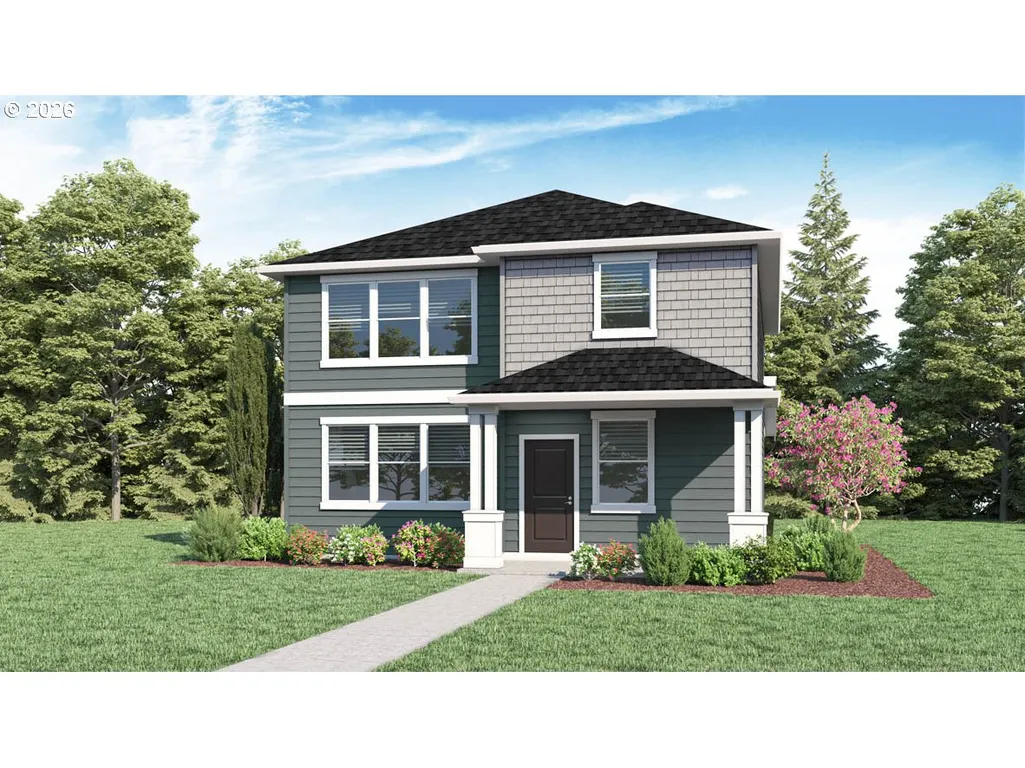
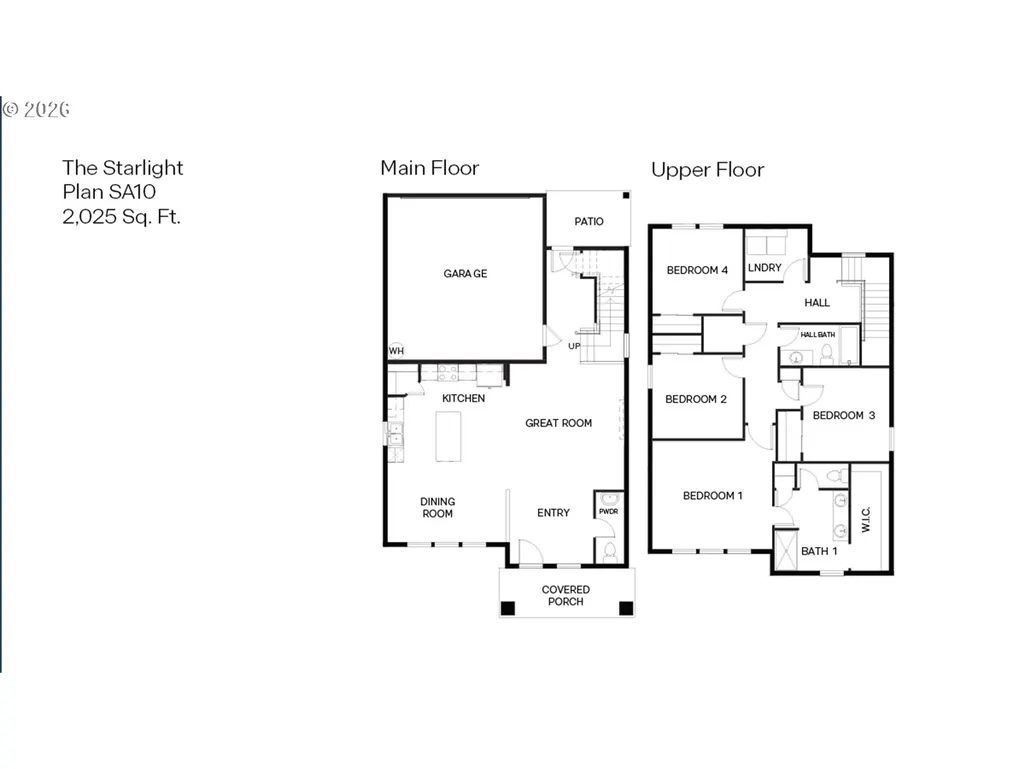
The Starlight floor plan has 2,025 square feet, 4 bedrooms, 2.5 bathrooms, and 2-car garage. Walking past the entry and powder room, you will find a large open concept living area. The great room blends seamlessly into the kitchen and dining space. The kitchen offers plenty of space and amenities to create your favorite meals. It features solid surface countertops, shaker-style cabinets, stainless-steel appliances, and a walk-in pantry for added storage. Upstairs, you will find all four bedrooms. The primary bathroom is spacious and relaxing and includes an en suite bathroom that comes with double vanity sink, linen closet, and a huge walk-in closet. In addition, the toilet has a separate door for an added space of privacy. Also found upstairs is an extra bathroom, laundry room, and a separate closet. Receive a closing cost credit with use of builder’s preferred lender, reach out for more details. Photos are representative of plan only and may vary as built.
| Elementary School | Middle School | High School |
|---|---|---|
| Harvey Clark Elementary School | Neil Armstrong Middle School | Forest Grove High School |
| Price History | |
|---|---|
| 8/13/2026 | Listed $509,995 |
General Features
| Sewer | PublicSewer |
|---|---|
| Heating | HeatPump |
| Cooling | CentralAir,HeatPump |
| Roof | Composition |
| Appliances | Dishwasher,Disposal,Island,Microwave,Pantry,PlumbedForIceMaker,Quartz,StainlessSteelAppliance |
| HOA Fee | 37.0 |
| Garage Spaces | 2.0 |
| Architectural Style | Stories2 |
| Year Built | 2026 |
| Stories Count | 2 |
| Property Subtype | SingleFamilyResidence |
| Tax Year | 2026 |
| Warranty | BuilderWarranty |
| Parcel Number | New Construction |
| Assoc Fee Paid Per | Monthly |
| County | Washington |
| Property Type | Residential |
| Association Amenities | Management |
| HOA | Yes |
| Subdivision Name | Bailey Meadows |
| Full Baths | 2 |
| Status | Active |
| Directions | Check IN Model home: 2006 Dutchess Lane,Forest Grove,Oregon 97116 |
| High School | Forest Grove |
| City | ForestGrove |
| Disclosures | Exempt |
| MLS Area | _152 |
| Listing Terms | Cash,Conventional,FHA,VALoan |
| Elementary School | Harvey Clark |
| Middle/Junior High School | Neil Armstrong |
| Property Condition | NewConstruction |
| Standard Status | Active |
| Accessory Dwelling Unit Y/N | No |
| Legal Description | Lot 19 Bailey Meadows |
| SeniorCommunityYn | False |
| ADU | False |
Interior Features
| Interior Amenities | LaminateFlooring,WalltoWallCarpet |
|---|---|
| Basement | CrawlSpace |
| Hot Water | Electricity |
| Window Features | DoublePaneWindows,VinylFrames |
| Total Bathrooms | 2.1 |
| FuelDescription | Electricity |
| Total Bedrooms | 4 |
| Total Baths | 3 |
| 1/2 Baths | 1 |
Exterior Features
| Exterior Amenities | Patio,Porch,Yard |
|---|---|
| Parking Features | OnStreet |
| Water Source | PublicWater |
| Total Parking | 2.0 |
| Garage Type | Attached |
| Exterior Description | CementSiding |
| Building Area Total | 2025.0 |
Amenities
- Foreclosure
- Views
- Short Sale
- New Construction
- Adult 55+
- Lease To Own
- No HOA Fees
- Furnished
- Primary On Main
- Air Conditioning
- Seller Finance
- Green
- Fixer Upper
- Horse
- Golf
- Fireplace
- Deck
- Garage
- Basement
- Pool
Property vs Single Family Average in 97116
Price
Year Built
Visits
In The Neighborhood
Open House
Forest Grove
$ 524,995
- Type
- Single Family
- Size
- 1,879 SqFt
- Rooms
- 4 Beds + 3 Baths
 D. R. Horton, Inc Portland
Open House
Forest Grove
$ 517,995
- Type
- Single Family
- Size
- 1,630 SqFt
- Rooms
- 3 Beds + 2 Baths
D. R. Horton, Inc Portland
Open House
Forest Grove
$ 529,995
- Type
- Single Family
- Size
- 2,278 SqFt
- Rooms
- 4 Beds + 2.5 Baths
D. R. Horton, Inc Portland
Open House
Forest Grove
$ 539,995
- Type
- Single Family
- Size
- 2,278 SqFt
- Rooms
- 4 Beds + 2.5 Baths
D. R. Horton, Inc Portland
 Based on information from Willamette Valley Multiple Listing Service, which neither guarantees nor is in any way responsible for its accuracy. All data is provided AS IS and with all faults. Data maintained by Willamette Valley Multiple Listing Service may not reflect all real estate activity in the market. Copyright © 2026 WVMLS. All Rights Reserved. Information last updated on September 10, 2026 5:08 AM UTC
 All information deemed reliable but not guaranteed. All properties are subject to prior sale, change or withdrawal. Neither listing broker(s) or information provider(s) shall be responsible for any typographical errors, misinformation, misprints and shall be held totally harmless. Listing(s) information is provided for consumer's personal, non-commercial use and may not be used for any purpose other than to identify prospective properties consumers may be interested in purchasing. The data relating
