
Golf Course - Primary on Main - Eco Friendly
Address
202 Nw Quail Gardens Pl, Hillsboro, OR
Price
$ 650,000
Property Attributes
- MLS#128923834
- TypeSingle Family
- Listing Status Active
- CountyWASHINGTON
- CityHillsboro
- Area152
- NeighborhoodWHSB
- Zip97124
- StyleStories2,CustomStyle
- Year Built2019
- Taxes$ 6455
- Price$ 650,000
- Bedrooms5
- Full Bathrooms2
- Half Bathrooms1
- Sqr Footage2562
- Lot Size0.17 Acres
Data Source:
Regional Multiple Listing Service (RMLSOR)
Property Description
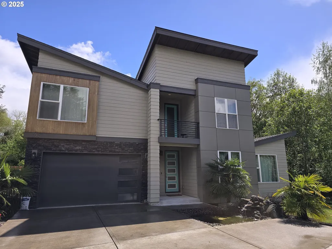
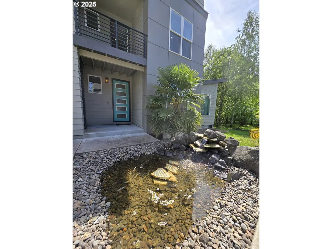
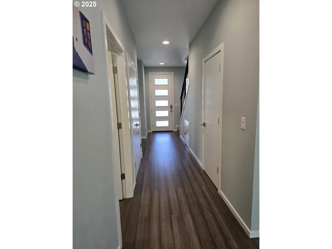
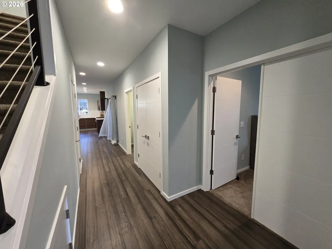
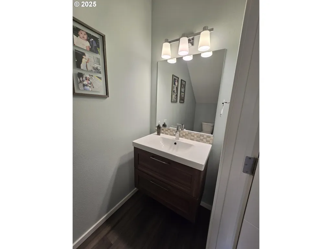
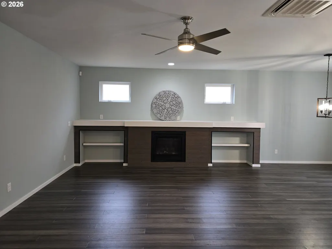
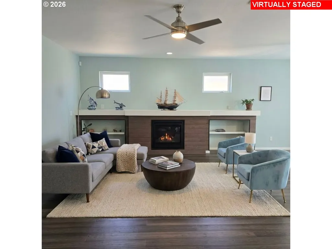
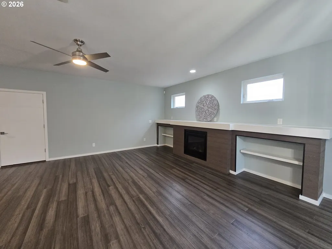
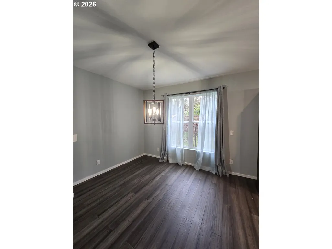
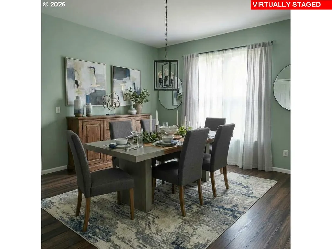
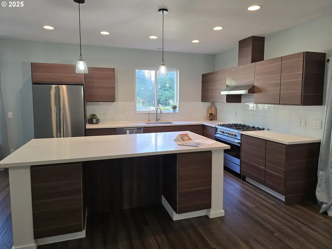
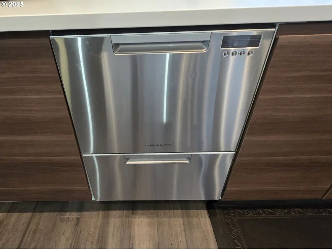
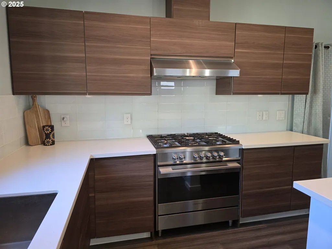
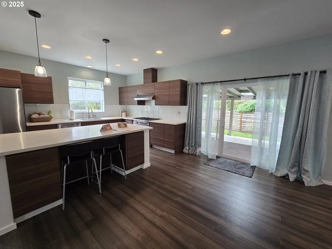
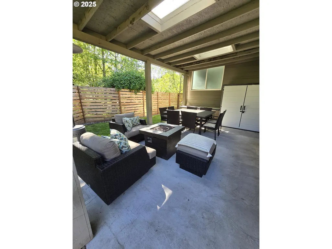
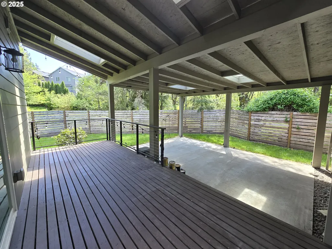
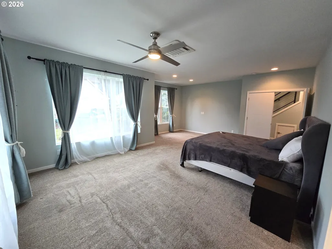
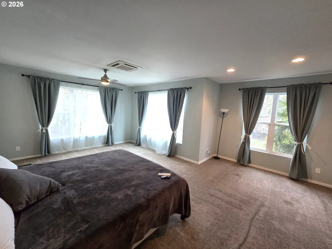
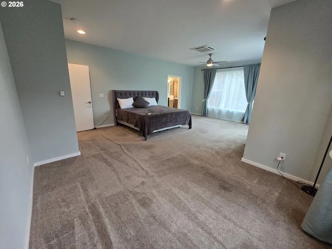
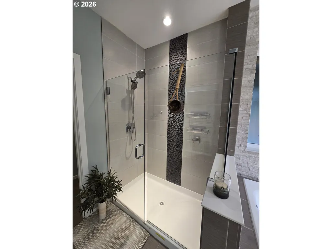
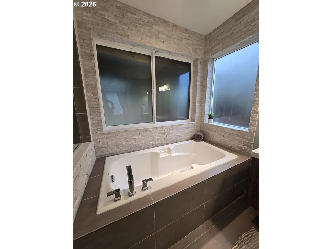
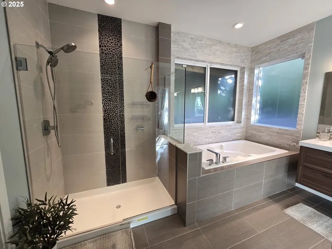
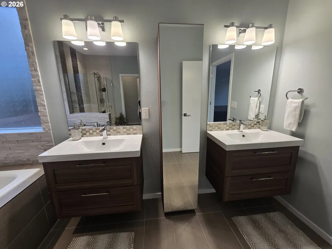
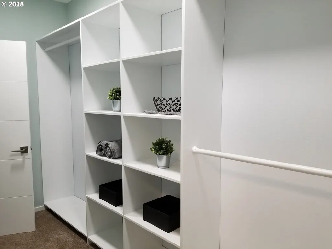
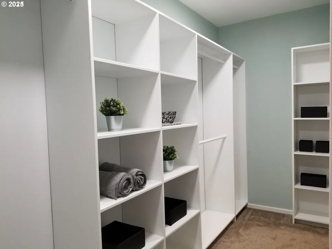
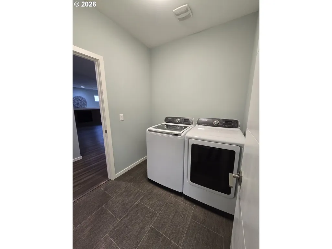
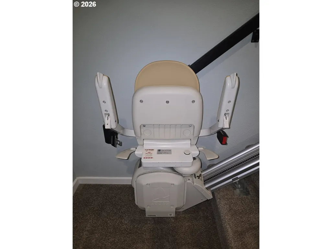
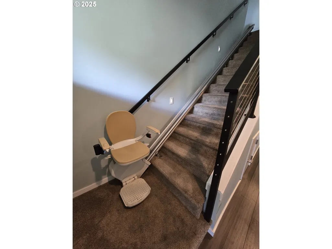
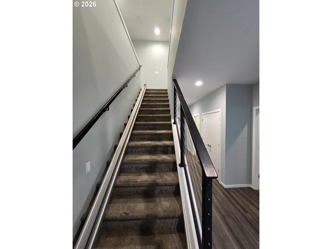
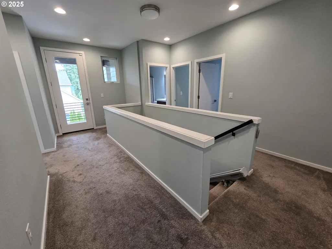
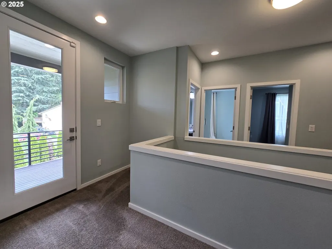
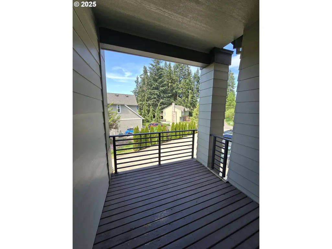
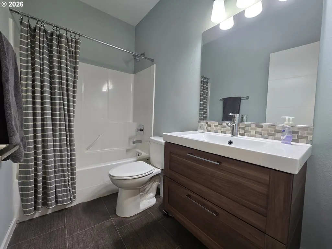
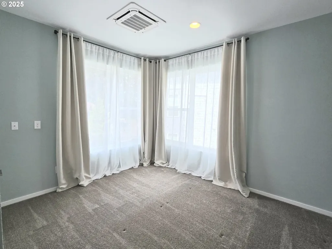
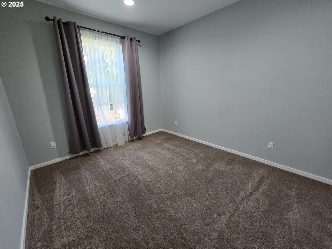
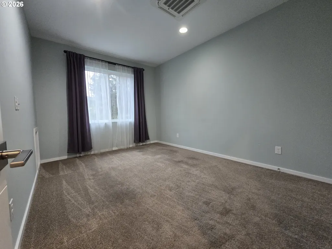
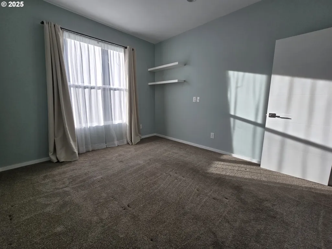
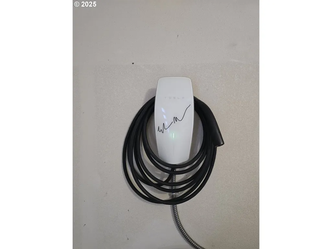
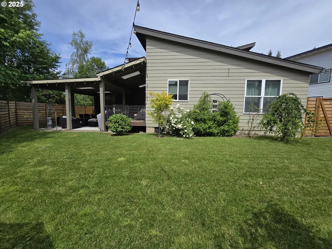
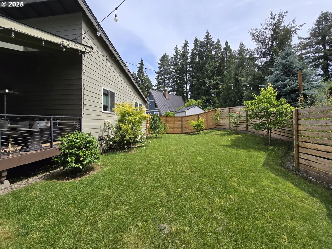
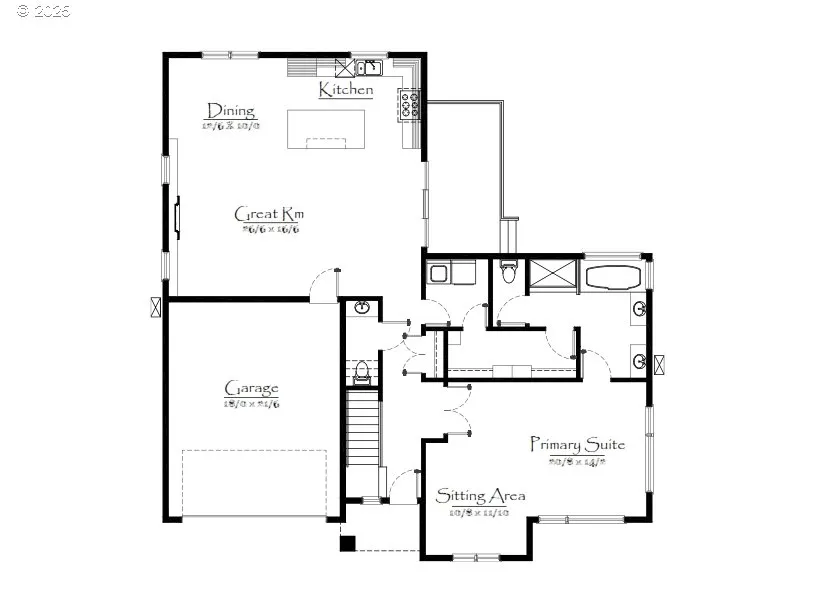
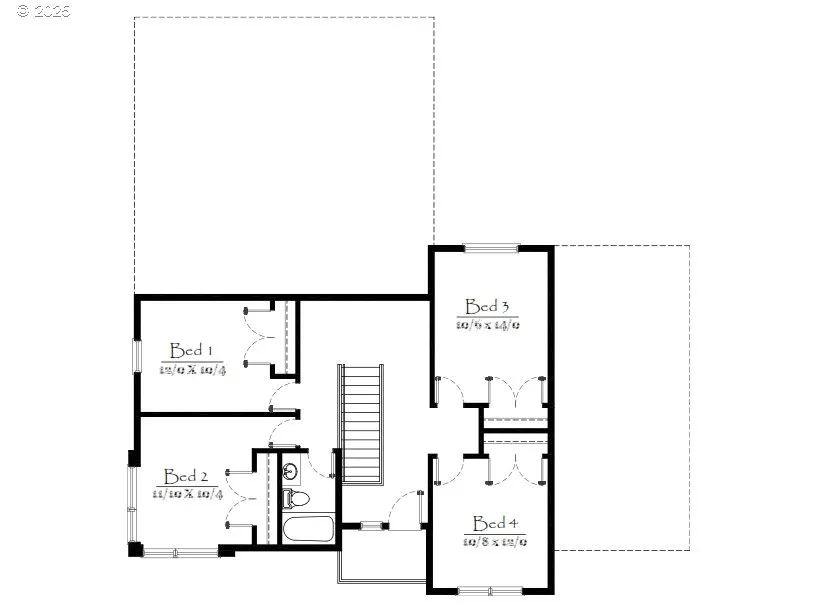
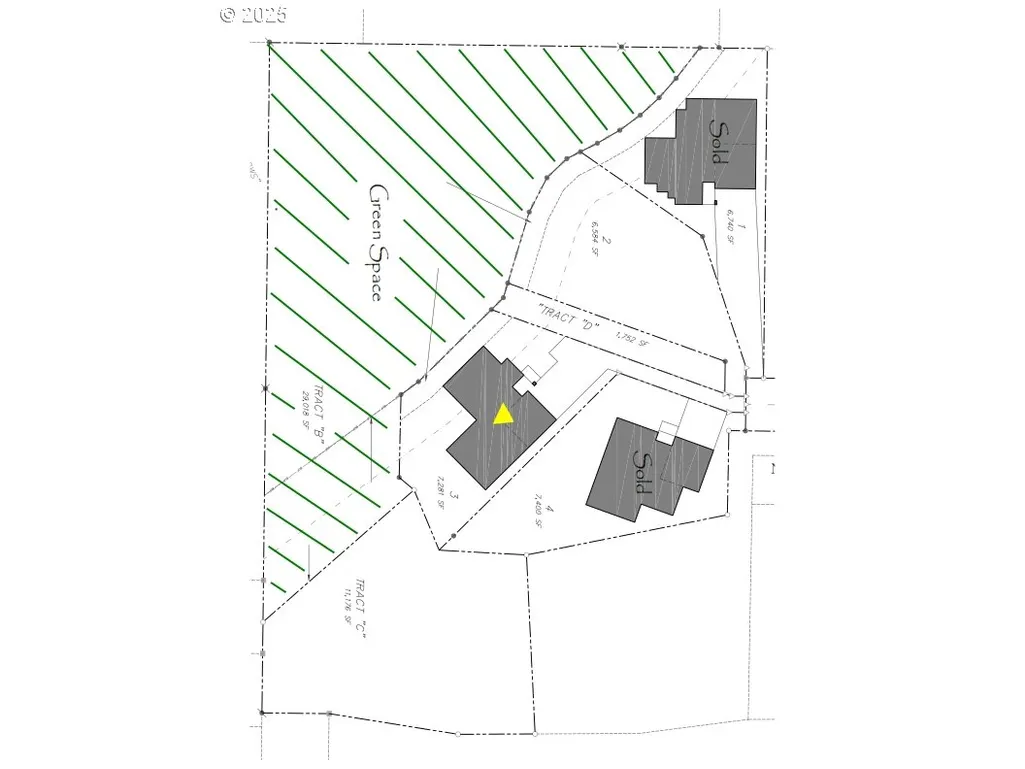
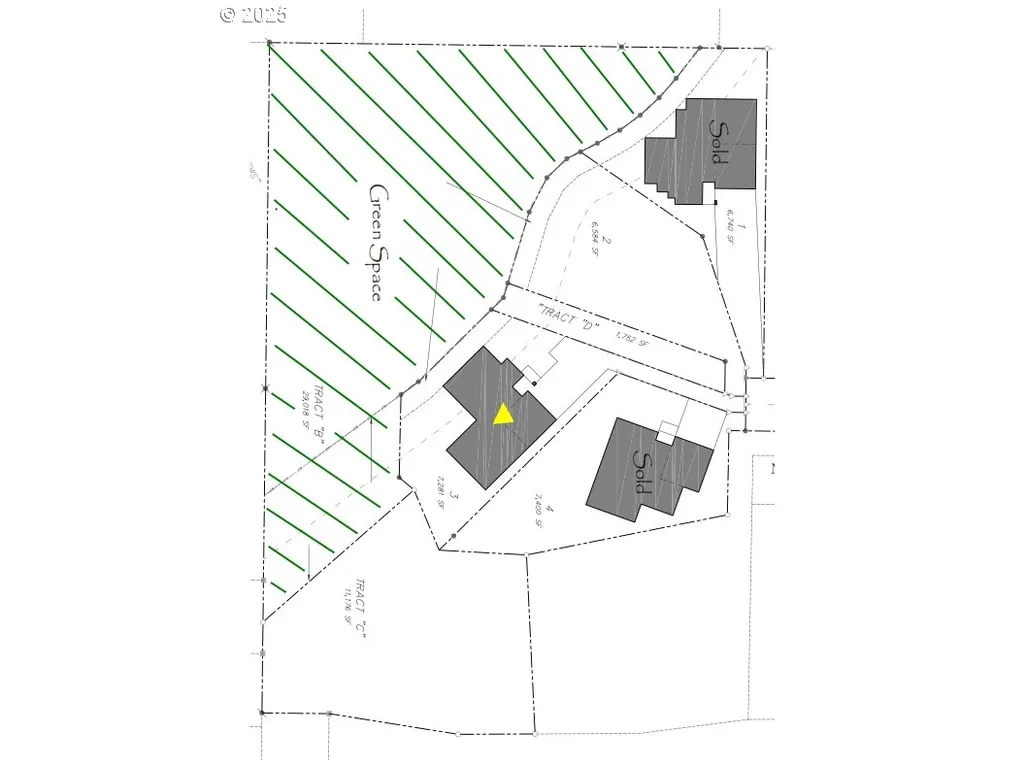
Motivated Seller for this 2019 built Custom Home w/ an Open Concept floor plan. Bonus-there is an extremely spacious Primary Suite on the main floor too! The wide Entry Hall greets you & leads to the centrally located Great Room w/ Cozy gas Fireplace & built-ins as a focal point. A chef's delght - the Gourmet Kitchen has Tons of Storage, Quartz Countertops, High-end Stainless Steel appliances, full glass tile backsplash & an 8-ft Island w/ Eating Bar. From this area a sliding glass door leads to the Main Floor Covered Deck & Concrete Patio. Both spaces are Perfect for outdoor enjoyment year-round. Main floor living is a breeze w/ the oversixed Primary Suite & Laundry on the Main Floor. Enter this amazing suite thru double doors that lead to the Sitting area & Spa-like Ensuite that includes a Soaking tub, Semi-frameless glass enclosed Walk-in Shower & Custom Walk-in Closet. My favorite feature – direct access to the Laundry rm from the Primary Walk-in Closet, as well as the Main Hallway. Upstairs you’ll find 4 additional Light & Bright Bedrooms w/ Closet Organizers. Each Bedroom has its own heat & A/C controller. The Open Hallway upstairs along w/ a full light door leading to a small 2nd floor covered deck, give the upstairs a open airy feeling. Added features include a motorized Chair Lift allowing for easy accessibility throughout the home. 2-car garage w/ remote & keypad access, Car Charger, a large fully fenced backyard, home Water Softener, Solar Panels that contribute to a top-tier HES score of 10. Sold As-Is. NO HOA! Less than a mile to downtown Hillsboro's Shops & Restaurants. The home backs to large green space that is very useable - pick fruit, grow a garden, or enjoy walks in nature. McKay Creek Golf Course is walking distance. This home is located at the end of a quiet cul-de-sac and waiting for its new owners - is that You?? Schedule your Private Tour Today! [Home Energy Score = 10. HES Report at https://rpt.greenbuildingregistry.com/hes/OR10227657]
| Elementary School | Middle School | High School |
|---|---|---|
| McKinley Elementary School | Evergreen Middle School | Glencoe High School |
| Price History | |
|---|---|
| 4/18/2025 | Listed $780,000 |
| 7/12/2025 | 2$765,000 |
| 9/5/2025 | 9$699,000 |
| 10/31/2025 | 8$650,000 |
General Features
| Sewer | PublicSewer |
|---|---|
| Heating | ENERGYSTARQualifiedEquipment,MiniSplit,Zoned |
| Cooling | EnergyStarAirConditioning,MiniSplit |
| Roof | Composition,Shingle |
| Appliances | BuiltinRefrigerator,Cooktop,Dishwasher,Disposal,ENERGYSTARQualifiedAppliances,FreeStandingGasRange,GasAppliances,Island,Microwave,PlumbedForIceMaker,Quartz,SolidSurfaceCountertop,StainlessSteelApplia |
| Garage Spaces | 2.0 |
| Architectural Style | Stories2,CustomStyle |
| Year Built | 2019 |
| Stories Count | 2 |
| Property Subtype | SingleFamilyResidence |
| Tax Year | 2025 |
| Parcel Number | R2162810 |
| Accessibility | AccessibleDoors,AccessibleEntrance,AccessibleFullBath,AccessibleHallway,GarageonMain,GroundLevel,MainFloorBedroomBath,MinimalSteps,StairLift,UtilityRoomOnMain |
| HOA Fee 2 | 65.0 |
| County | Washington |
| Property Type | Residential |
| Association Amenities | MaintenanceGrounds |
| HOA | No |
| Subdivision Name | WHSB |
| Facing Direction | West |
| Full Baths | 2 |
| Status | Active |
| Directions | West on Main St,Right on NW Connell Ave,Left on NW Jackson St & Left on NW Quail Gardens Place |
| High School | Glencoe |
| City | Hillsboro |
| Disclosures | Disclosure |
| MLS Area | _152 |
| Lot Size Square Feet | 7405.0 |
| Listing Terms | CallListingAgent,Cash,Conventional,FHA,Other,VALoan |
| HOA Fee 2 Frequency | Monthly |
| Elementary School | McKinley |
| Tax Annual Amount | 6455.68 |
| Middle/Junior High School | Evergreen |
| Property Condition | Resale |
| Walk Score | 60 |
| Standard Status | Active |
| Accessory Dwelling Unit Y/N | No |
| ViewDescription | ParkGreenbelt,Seasonal,TreesWoods |
| Legal Description | QUAIL GARDENS,LOT 3,ACRES 0.17 |
| SeniorCommunityYn | False |
| ADU | False |
Interior Features
| Interior Amenities | CeilingFan,EngineeredBamboo,GarageDoorOpener,HighCeilings,Laundry,SoakingTub,TileFloor,VinylFloor,WalltoWallCarpet,WaterSoftener |
|---|---|
| Basement | CrawlSpace |
| Total Fireplaces | 1 |
| Fireplace Features | Gas |
| Hot Water | Gas,Tankless |
| Window Features | DoublePaneWindows,VinylFrames |
| Total Bathrooms | 2.1 |
| FuelDescription | Electricity,Solar |
| Total Bedrooms | 5 |
| Total Baths | 3 |
| 1/2 Baths | 1 |
Exterior Features
| Exterior Amenities | CoveredDeck,CoveredPatio,Fenced,PrivateRoad,XeriscapeLandscaping,Yard |
|---|---|
| Parking Features | Driveway |
| Lot Features | Cul_de_sac,FloodZone,GreenBelt,Level,PrivateRoad,Seasonal |
| Water Source | PublicWater |
| Total Parking | 2.0 |
| Garage Type | Attached |
| Exterior Description | Cedar,CementSiding,CulturedStone,LapSiding,Panel |
| Foundation Details | ConcretePerimeter,PillarPostPier |
| Building Area Total | 2562.0 |
| Lot Size Acres | 0.17 |
| Road Surface Type | Paved |
Amenities
- Foreclosure
- Views
- Short Sale
- New Construction
- Adult 55+
- Lease To Own
- No HOA Fees
- Furnished
- Primary On Main
- Air Conditioning
- Seller Finance
- Green
- Fixer Upper
- Horse
- Golf
- Fireplace
- Deck
- Garage
- Basement
- Pool
Property vs Single Family Average in 97124
Price
Taxes
Year Built
Visits
 All information provided is deemed reliable but is not guaranteed and should be independently verified. IDX information is provided exclusively for consumers' personal, non-commercial use, that it may not be used for any purpose other than to identify prospective properties consumers may be interested in purchasing, and that the data is deemed reliable but is not guaranteed accurate by RMLSTM.
The content relating to real estate for sale on this web site comes in part from the IDX program of the RMLSTM of Portland, Oregon. Real estate listings held by brokerage firms other than NextHome Realty Connection are marked with the RMLSTM logo, and detailed information about these properties includes the names of the listing brokers. Listing content is copyright © 2026 RMLSTM, Portland, Oregon.
This content last updated on September 10, 2026 4:52 AM UTC at 4 AM. Some properties which appear for sale on this web site may subsequently have sold or may no longer be available.
All information provided is deemed reliable but is not guaranteed and should be independently verified. IDX information is provided exclusively for consumers' personal, non-commercial use, that it may not be used for any purpose other than to identify prospective properties consumers may be interested in purchasing, and that the data is deemed reliable but is not guaranteed accurate by RMLSTM.
The content relating to real estate for sale on this web site comes in part from the IDX program of the RMLSTM of Portland, Oregon. Real estate listings held by brokerage firms other than NextHome Realty Connection are marked with the RMLSTM logo, and detailed information about these properties includes the names of the listing brokers. Listing content is copyright © 2026 RMLSTM, Portland, Oregon.
This content last updated on September 10, 2026 4:52 AM UTC at 4 AM. Some properties which appear for sale on this web site may subsequently have sold or may no longer be available.
 Based on information from Willamette Valley Multiple Listing Service, which neither guarantees nor is in any way responsible for its accuracy. All data is provided AS IS and with all faults. Data maintained by Willamette Valley Multiple Listing Service may not reflect all real estate activity in the market. Copyright © 2026 WVMLS. All Rights Reserved. Information last updated on September 10, 2026 5:08 AM UTC
 All information deemed reliable but not guaranteed. All properties are subject to prior sale, change or withdrawal. Neither listing broker(s) or information provider(s) shall be responsible for any typographical errors, misinformation, misprints and shall be held totally harmless. Listing(s) information is provided for consumer's personal, non-commercial use and may not be used for any purpose other than to identify prospective properties consumers may be interested in purchasing. The data relating
