
Golf Course
Address
10693 Nw 288th Ter, North Plains, OR
Price
$ 599,900
Property Attributes
- MLS#128146549
- TypeSingle Family
- Listing Status Active
- CountyWASHINGTON
- CityNorth Plains
- Area149
- NeighborhoodSUNSET RIDGE
- Zip97133
- StyleStories2,Craftsman
- Year Built2015
- Taxes$ 5390
- Price$ 599,900
- Bedrooms4
- Full Bathrooms2
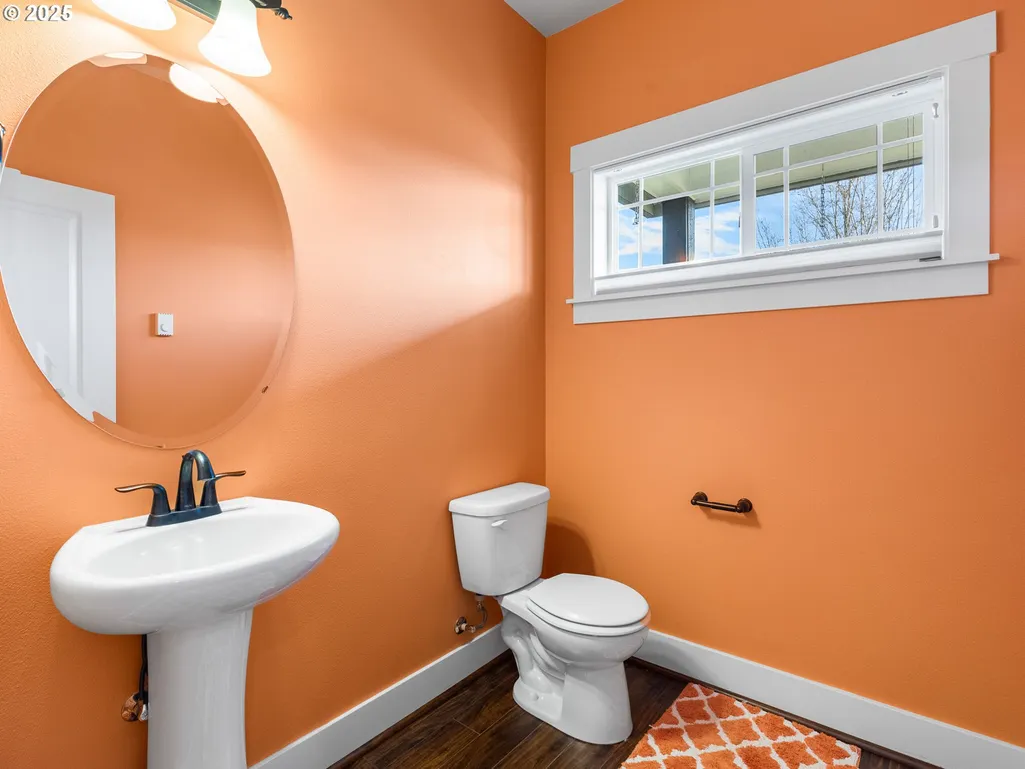
- Half Bathrooms1
- Sqr Footage2229
- Lot Size0.09 Acres
Data Source:
Regional Multiple Listing Service (RMLSOR)
Property Description
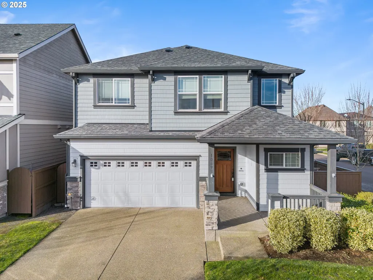
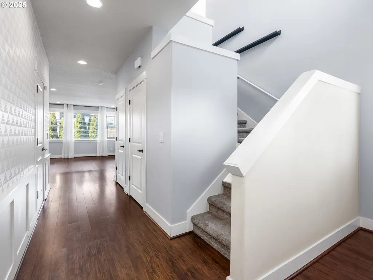
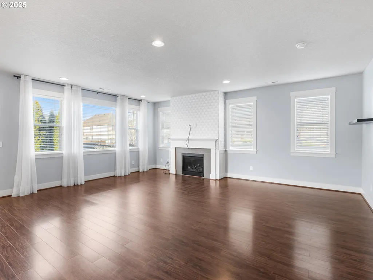
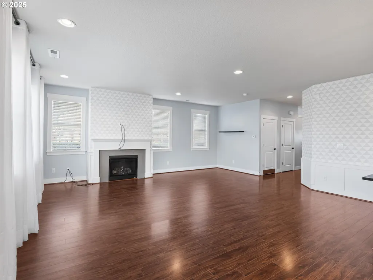
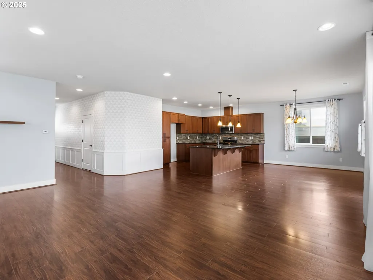
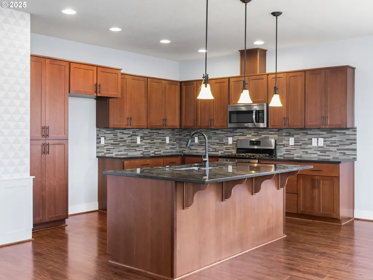
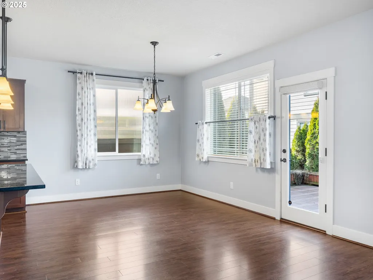
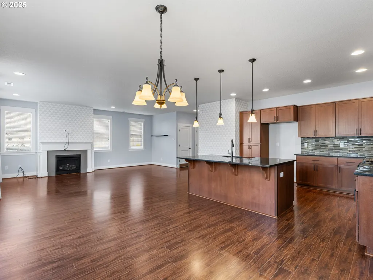
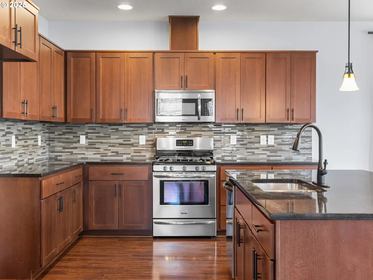
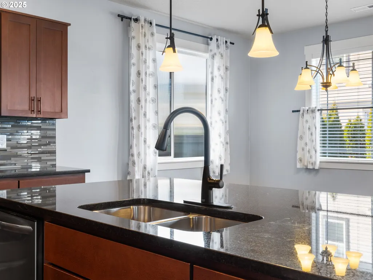
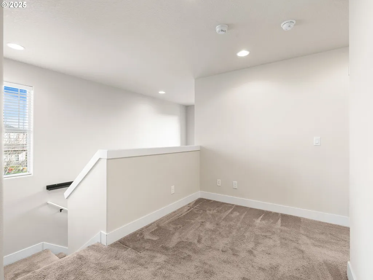
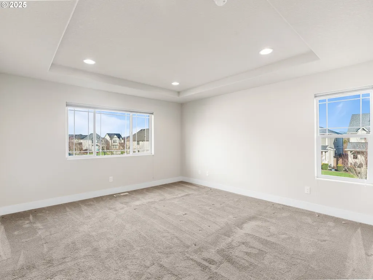
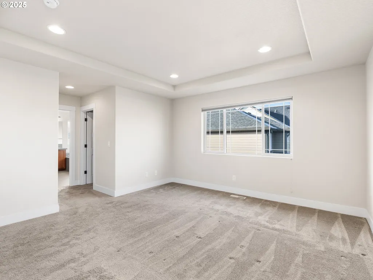
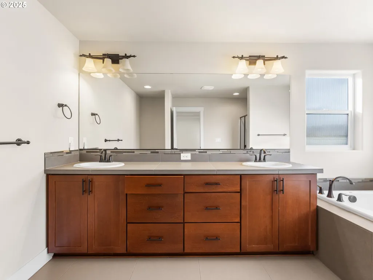
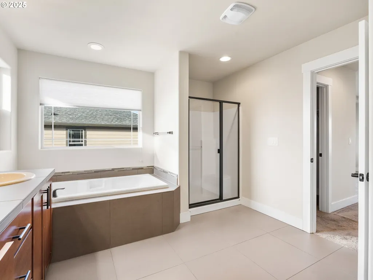
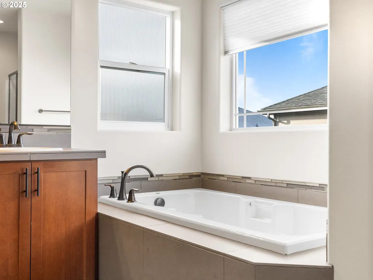
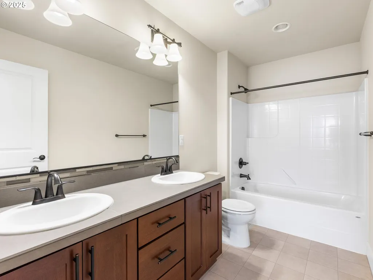
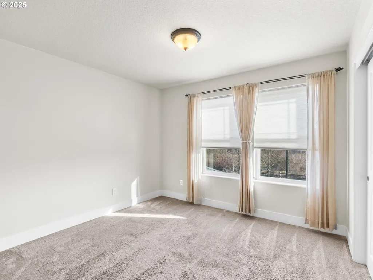
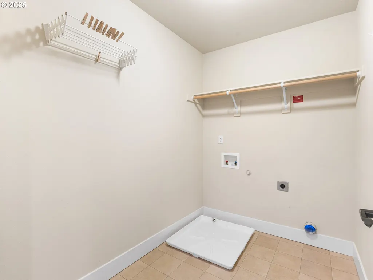
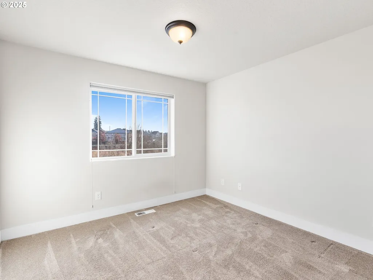
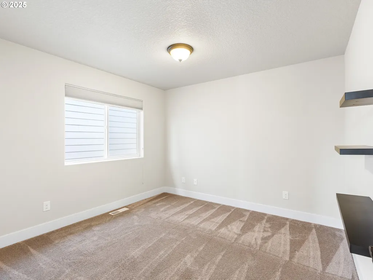
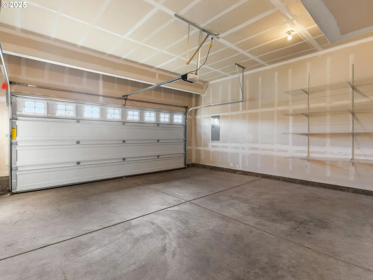
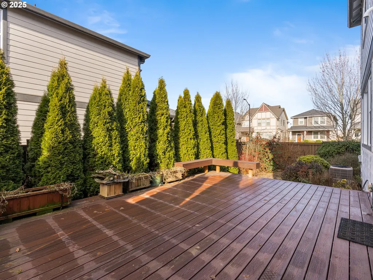
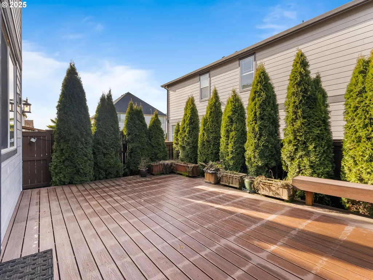
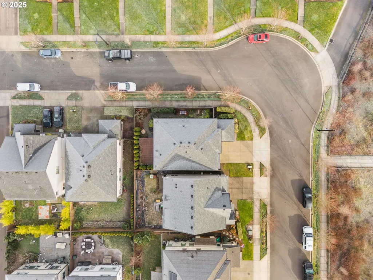
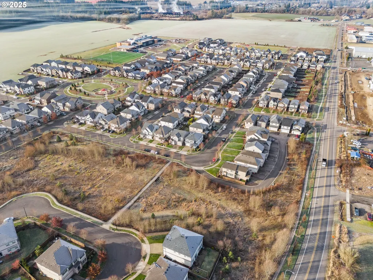
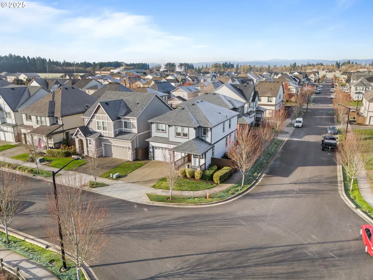
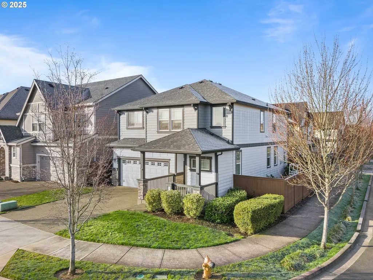
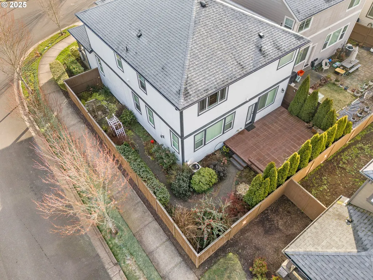
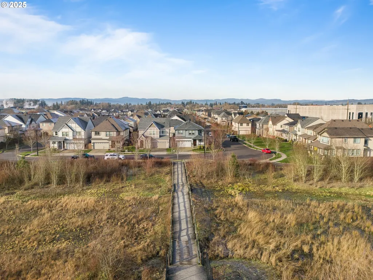
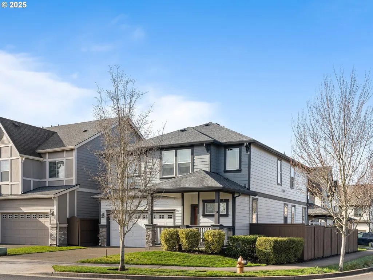
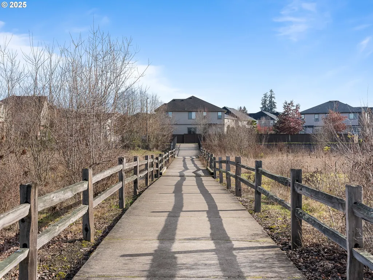
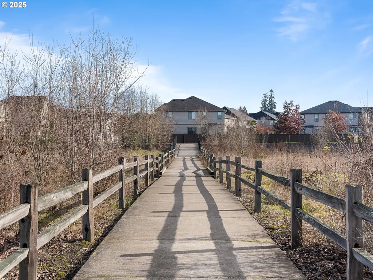
Hello Future Owner, I’m tucked into Sunset Ridge on a corner lot with neighborhood greenspace and a park just across the street, giving me an inviting setting from the moment you arrive. My front porch offers a natural place to start the morning, while my corner position adds breathing room around the home. Step inside and my 2,229 square feet open into a comfortable main level designed for everyday living and easy entertaining. My living room is anchored by a gas fireplace and flows into a spacious kitchen with rich cabinetry, stainless steel appliances, tile accents, and a generous island with eat bar seating. The adjacent dining area keeps the layout connected and opens to my backyard deck for an easy indoor outdoor transition. Upstairs, my primary suite creates a relaxing retreat with a walk in closet, dual sinks, soaking tub, and separate walk in shower. Three additional bedrooms provide flexible space for guests, work, hobbies, or whatever comes next, while a second full bath and upstairs laundry keep daily routines convenient. Outside, my fenced, low maintenance yard and large deck are ready for quiet evenings or weekend gatherings, and my attached two car garage adds useful parking and storage. I offer four bedrooms, 2½ bathrooms, a thoughtful two story layout, and a location that keeps North Plains amenities close at hand. Highway 26 provides a convenient connection toward Hillsboro and the greater Portland area, while nearby parks, trails, local shops, dining, and Pumpkin Ridge Golf Club give you plenty to enjoy closer to home. North Plains also brings its own local character, including the annual Elephant Garlic Festival. With established neighborhood surroundings, greenspace right outside my door, and flexible interior space, I balance everyday comfort with a location that makes it easy to get where you need to go. If you have been looking for comfortable space and a welcoming setting, I’m ready for my next chapter.
| Elementary School | Middle School | High School |
|---|---|---|
| Atfalati Elementary School | Evergreen Middle School | Glencoe High School |
| Price History | |
|---|---|
| 8/12/2026 | Listed $599,900 |
General Features
| Sewer | PublicSewer |
|---|---|
| Heating | ForcedAir |
| Cooling | CentralAir |
| Roof | Composition |
| Appliances | Dishwasher,FreeStandingGasRange,Island,Microwave,StainlessSteelAppliance,Tile |
| Zoning | NC |
| HOA Fee | 118.0 |
| Garage Spaces | 2.0 |
| Architectural Style | Stories2,Craftsman |
| Security Features | Sidewalk |
| Year Built | 2015 |
| Stories Count | 2 |
| Property Subtype | SingleFamilyResidence |
| Tax Year | 2025 |
| Parcel Number | R2189327 |
| Accessibility | NaturalLighting |
| Assoc Fee Paid Per | Monthly |
| County | Washington |
| Property Type | Residential |
| HOA | Yes |
| Subdivision Name | SUNSET RIDGE |
| Full Baths | 2 |
| Status | Active |
| Directions | Corner of NW 288th Terr & NW Keenon St |
| High School | Glencoe |
| City | NorthPlains |
| Disclosures | Disclosure |
| MLS Area | _149 |
| Lot Size Square Feet | 3920.0 |
| Listing Terms | Cash,Conventional,FHA,VALoan |
| Elementary School | Atfalati |
| Tax Annual Amount | 5390.39 |
| Middle/Junior High School | Evergreen |
| Property Condition | Resale |
| Virtual Tour | https://youtu.be/yCr8nVu28YA |
| Standard Status | Active |
| Accessory Dwelling Unit Y/N | No |
| ViewDescription | ParkGreenbelt,TreesWoods |
| Legal Description | SUNSET RIDGE,LOT 75,ACRES 0.09 |
| AttributionContact | 503-709-4632 |
| SeniorCommunityYn | False |
| ADU | False |
Interior Features
| Interior Amenities | HighCeilings,Laundry,WalltoWallCarpet |
|---|---|
| Basement | CrawlSpace |
| Total Fireplaces | 1 |
| Fireplace Features | Gas |
| Hot Water | Gas |
| Window Features | DoublePaneWindows,VinylFrames |
| Total Bathrooms | 2.1 |
| FuelDescription | Gas |
| Total Bedrooms | 4 |
| Total Baths | 3 |
| 1/2 Baths | 1 |
Exterior Features
| Exterior Amenities | Deck,Fenced,Porch,Yard |
|---|---|
| Parking Features | Driveway |
| Lot Features | CornerLot,Level,PublicRoad |
| Water Source | PublicWater |
| Total Parking | 2.0 |
| Garage Type | Attached |
| Exterior Description | CementSiding,LapSiding |
| Foundation Details | ConcretePerimeter |
| Building Area Total | 2229.0 |
| Lot Dimensions | 86.5' x 45.5' |
| Lot Size Acres | 0.09 |
| Road Surface Type | Paved |
Amenities
- Foreclosure
- Views
- Short Sale
- New Construction
- Adult 55+
- Lease To Own
- No HOA Fees
- Furnished
- Primary On Main
- Air Conditioning
- Seller Finance
- Green
- Fixer Upper
- Horse
- Golf
- Fireplace
- Deck
- Garage
- Basement
- Pool
Property vs Single Family Average in 97133
Price
Taxes
Year Built
Visits

 Based on information from Willamette Valley Multiple Listing Service, which neither guarantees nor is in any way responsible for its accuracy. All data is provided AS IS and with all faults. Data maintained by Willamette Valley Multiple Listing Service may not reflect all real estate activity in the market. Copyright © 2026 WVMLS. All Rights Reserved. Information last updated on September 13, 2026 7:31 AM UTC
 All information deemed reliable but not guaranteed. All properties are subject to prior sale, change or withdrawal. Neither listing broker(s) or information provider(s) shall be responsible for any typographical errors, misinformation, misprints and shall be held totally harmless. Listing(s) information is provided for consumer's personal, non-commercial use and may not be used for any purpose other than to identify prospective properties consumers may be interested in purchasing. The data relating
